Welcome to 47373 Weldon Street, a spacious 3 bed, 2+1 bath bungalow tucked away on a quiet dead-end street in Malahide, just minutes from Aylmer! Set on a private, treed 0.41 acre lot with 120 ft of frontage & boasting over 1,680 sq. ft. on the main floor alone - approx. 5 mins to Aylmer & 20 mins to St. Thomas! Step inside through the welcoming foyer to an expansive, open-concept main floor, where the living room, kitchen, and dining area come together to share one vaulted, beamed ceiling lit by recently upgraded skylights, with hardwood floors throughout, creating an inviting space for both everyday living and entertaining. With over 1,680 square feet on the main level, there is no shortage of room to make yourself at home. The main floor features three generously sized bedrooms, including a primary suite complete with a walk-in closet and private 3-piece ensuite. A second bedroom also offers its own walk-in closet, while a 4-piece main bathroom and separate laundry room add to the convenience of main-floor living. Downstairs, the possibilities continue with a spacious recreation room, dedicated bar area, additional den, 2-piece bathroom, and plenty of storage and utility space. Outside, enjoy a spacious backyard complete with a multi-level deck overlooking an above-ground pool, perfect for making the most of the warmer months. Two additional animal sheds provide versatile space for housing animals or accommodating a variety of hobby and lifestyle needs. Completing the property is a detached two-bay garage, with recently renovated concrete floors, along with electrical, offering excellent space for vehicles, recreational equipment, hobbies, or additional storage. Offering generous living space, a functional layout, and a backyard with room to enjoy, this Malahide property is ready to welcome its next owners.
For sale
C$625,000
47373 Weldon St, Malahide, ON N5H 2R4
3beds
3baths
Single Family Residence
Built in ----
0.37 Acres Lot
$-- Zestimate®
C$--/sqft
C$-- HOA
What's special
Quiet dead-end streetWelcoming foyerExpansive open-concept main floorVaulted beamed ceilingRecently upgraded skylightsHardwood floors throughoutThree generously sized bedrooms
- 23 hours
- 7
- 3
Zillow last checked:
Listing updated:
Listed by:
ROYAL LEPAGE TRILAND REALTY
Source: TRREB,MLS®#: X14149898 Originating MLS®#: London and St. Thomas Association of REALTORS
Facts & features
Interior
Bedrooms & bathrooms
- Bedrooms: 3
- Bathrooms: 3
Primary bedroom
- Level: Main
- Dimensions: 3.96 x 3.63
Bedroom
- Level: Main
- Dimensions: 4.28 x 3.64
Bathroom
- Level: Main
- Dimensions: 2.42 x 2.33
Bathroom
- Level: Main
- Dimensions: 3.8 x 3.6
Dining room
- Level: Main
- Dimensions: 3.89 x 2.33
Kitchen
- Level: Main
- Dimensions: 3.89 x 4.85
Other
- Level: Basement
- Dimensions: 4.3 x 3.63
Heating
- Forced Air, Gas
Cooling
- Central Air
Features
- Primary Bedroom - Main Floor, Storage
- Basement: Full,Partially Finished
- Has fireplace: No
Interior area
- Living area range: 1500-2000 null
Video & virtual tour
Property
Parking
- Total spaces: 8
- Parking features: Garage
- Has garage: Yes
Features
- Patio & porch: Deck, Porch
- Exterior features: Landscaped, Year Round Living
- Has private pool: Yes
- Pool features: Above Ground
Lot
- Size: 0.37 Acres
Details
- Parcel number: 352890233
- Other equipment: Sewage Pump, Sump Pump
Construction
Type & style
- Home type: SingleFamily
- Architectural style: Bungalow
- Property subtype: Single Family Residence
Materials
- Board & Batten
- Foundation: Poured Concrete
- Roof: Asphalt Shingle
Utilities & green energy
- Sewer: Septic
Community & HOA
Location
- Region: Malahide
Financial & listing details
- Annual tax amount: C$5,233
- Date on market: 11/4/2026
Price history
Price history is unavailable.
Public tax history
Tax history is unavailable.
Climate risks
Neighborhood: N5H
Nearby schools
GreatSchools rating
No schools nearby
We couldn't find any schools near this home.
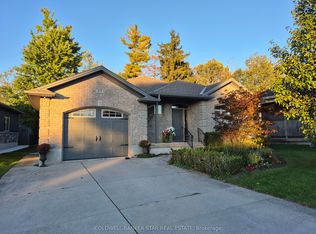
Similar homes
- C$649,0004 bd2 ba-- sqft44 Fath Ave E, Aylmer, ON N5H 1V8For Sale
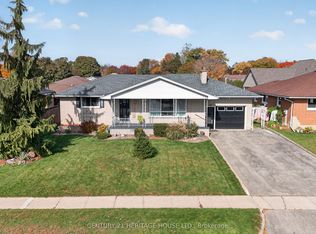 MLS ID #X14141642, CENTURY 21 HERITAGE HOUSE LTD.. TRREB
- C$599,9003 bd2 ba-- sqft9200 Springwater Rd, Malahide, ON N5P 3S7For Sale
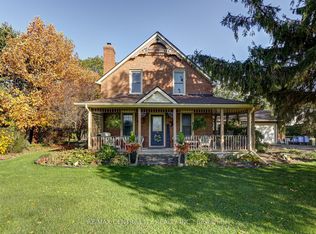 MLS ID #X14086264, RE/MAX CENTRE CITY REALTY INC.. TRREB
- C$619,9004 bd2 ba-- sqft47299 John St, Central Elgin, ON N5P 3S7For Sale
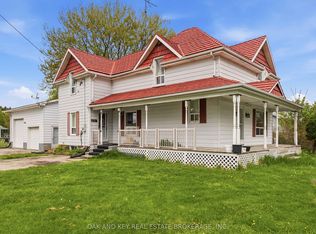 MLS ID #X13833624, OAK AND KEY REAL ESTATE. TRREB
- C$745,0003 bd2 ba-- sqft48799 John Wise Line, Malahide, ON N5H 2R4For Sale
 MLS ID #X13673276, TEAM GLASSER REAL ESTATE BROKERAGE INC.. TRREB
