Welcome to this charming 2-story detached home situated in a highly desirable, family-friendly neighborhood close to local schools.The main level features updated ceramic tile flooring and houses an inviting layout complete with 2 bathrooms and convenient main-floor laundry. Upstairs, you will find a spacious master bedroom alongside an additional bedroom featuring a generous walk-in closet. The fully finished lower level offers great extra living space with cozy carpet flooring, a comfortable rec room, an additional bedroom, utility room, furnace room, and ample storage space to keep everything organized. Enjoy relaxing or entertaining in the lovely sunroom overlooking the partially fenced backyard with a wooden patio. Additional highlights include a 2-car garage with built-in workshop space and plenty of parking. A fantastic opportunity in a wonderful community! *For Additional Property Details Click The Brochure Icon Below*
For sale
C$570,000
83 Rutherford Ave, Aylmer, ON N5H 2N7
3beds
2baths
Single Family Residence
Built in ----
8,712 Square Feet Lot
$-- Zestimate®
C$--/sqft
C$-- HOA
What's special
Updated ceramic tile flooringInviting layoutConvenient main-floor laundrySpacious master bedroomGenerous walk-in closetFully finished lower levelCozy carpet flooring
- 1 day
- 15
- 2
Zillow last checked:
Listing updated:
Listed by:
ICI SOURCE REAL ASSET SERVICES INC.
Source: TRREB,MLS®#: X14091918 Originating MLS®#: Toronto Regional Real Estate Board
Facts & features
Interior
Bedrooms & bathrooms
- Bedrooms: 3
- Bathrooms: 2
Bedroom
- Level: Lower
- Dimensions: 4.17 x 3.56
Bedroom
- Level: Main
- Dimensions: 5.79 x 3.45
Bedroom
- Level: Upper
- Dimensions: 8.84 x 5.56
Bathroom
- Level: Main
- Dimensions: 3.35 x 3.05
Dining room
- Level: Main
- Dimensions: 4.27 x 3.71
Other
- Level: Lower
- Dimensions: 3.71 x 2.77
Great room
- Level: Main
- Dimensions: 9.14 x 3.96
Kitchen
- Level: Main
- Dimensions: 5.79 x 4.62
Other
- Level: Main
- Dimensions: 2.29 x 1.93
Recreation
- Level: Lower
- Dimensions: 4.85 x 3.56
Sunroom
- Level: Main
- Dimensions: 8.08 x 1.76
Utility room
- Level: Lower
- Dimensions: 3.76 x 2.62
Heating
- Forced Air, Gas
Cooling
- Central Air
Features
- Basement: Finished
- Has fireplace: Yes
Interior area
- Living area range: 1100-1500 null
Property
Parking
- Total spaces: 6
- Parking features: Private, Garage Door Opener
- Has garage: Yes
Features
- Stories: 2
- Pool features: None
- Waterfront features: None
Lot
- Size: 8,712 Square Feet
Details
- Parcel number: 352950007
Construction
Type & style
- Home type: SingleFamily
- Property subtype: Single Family Residence
Materials
- Vinyl Siding
- Foundation: Concrete
- Roof: Asphalt Shingle
Utilities & green energy
- Sewer: Sewer
Community & HOA
Location
- Region: Aylmer
Financial & listing details
- Annual tax amount: C$4,032
- Date on market: 10/18/2026
Price history
Price history is unavailable.
Public tax history
Tax history is unavailable.
Climate risks
Neighborhood: N5H
Nearby schools
GreatSchools rating
No schools nearby
We couldn't find any schools near this home.


Similar homes
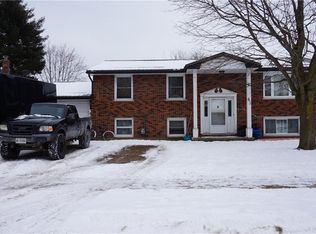
- C$579,9004 bd2 ba-- sqft18 Tara Ct, Aylmer, ON N5H 0A1For Sale
 MLS ID #X13778518, ROYAL LEPAGE TRILAND REALTY. TRREB
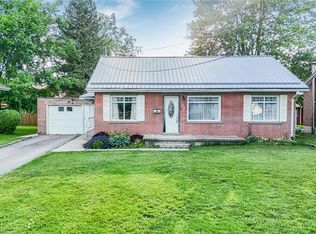
- C$539,0004 bd2 ba-- sqft61 Alma St, Saint Thomas, ON N5P 3A9For Sale
 MLS ID #X14030814, RE/MAX CENTRE CITY REALTY INC. TRREB
- C$499,9003 bd2 ba1.2k sqft17 Butler Dr, Saint Thomas, ON N5R 4Y9For Sale
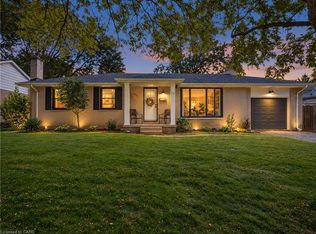 MLS ID #40865360, Tim Ingram, Salesperson, Re/Max Real Estate Centre Inc.. ITSO
- C$619,9003 bd2 ba-- sqft25 Paulson Ct, Saint Thomas, ON N5R 1N1For Sale
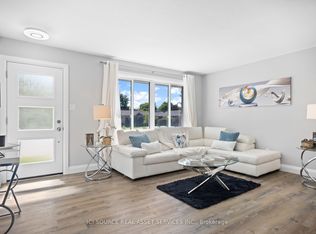 MLS ID #X13853166, ICI SOURCE REAL ASSET SERVICES INC.. TRREB
