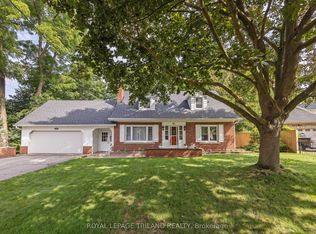
Welcome to 51184 Ashton Street in the heart of Springfield, where small-town charm meets endless opportunity. Set on a beautiful, park-like lot, this character-filled century home offers the space, privacy, and flexibility that are becoming increasingly difficult to find.With over 1,500 sq. ft. of living space, this well-maintained home features 4 bedrooms, 2 bathrooms, and a functional layout designed for everyday living. The main floor offers a bright living room, separate dining room, convenient main floor laundry, and timeless character throughout. Large windows fill the home with natural light while preserving the charm that makes century homes so special.Upstairs, you'll find four generous bedrooms and a full bathroom, providing plenty of room for a growing family, guests, or a dedicated home office.Step outside and you'll discover what truly sets this property apart. The oversized, tree-lined lot offers exceptional privacy and endless possibilities. Whether you envision creating your dream backyard, adding gardens, enjoying evenings around a fire, or simply appreciating the extra outdoor space, this property provides a rare blank canvas. The detached garage/workshop offers excellent storage, workspace, or room for hobbies, while the long driveway provides parking for multiple vehicles, trailers, or recreational equipment.Beyond the home itself lies an exciting opportunity. Buyers looking for additional value may wish to explore the potential for a future lot severance or redevelopment, subject to municipal approvals and their own due diligence.Located just minutes from St. Thomas and within walking distance to local amenities, schools, and parks, this property offers the perfect balance of peaceful small-town living with convenient access to everything you need.
For sale
C$629,900
51184 Ashton St, Malahide, ON N0L 2J0
4beds
2baths
Single Family Residence
Built in ----
0.4 Acres Lot
$-- Zestimate®
C$--/sqft
C$-- HOA
What's special
Beautiful park-like lotCharacter-filled century homeSeparate dining roomConvenient main floor laundryTimeless character throughout
- 88 days
- 10
- 0
Zillow last checked:
Listing updated:
Listed by:
RIGHT AT HOME REALTY
Source: TRREB,MLS®#: X13596550 Originating MLS®#: London and St. Thomas Association of REALTORS
Originating MLS®#: London and St. Thomas Association of REALTORSFacts & features
Interior
Bedrooms & bathrooms
- Bedrooms: 4
- Bathrooms: 2
Heating
- Forced Air, Gas
Cooling
- Window Unit(s)
Appliances
- Included: Bar Fridge, Water Heater
Features
- Workbench
- Basement: Unfinished
- Has fireplace: Yes
Interior area
- Living area range: 2000-2500 null
Property
Parking
- Total spaces: 6
- Parking features: Garage
- Has garage: Yes
Features
- Stories: 2
- Pool features: None
Lot
- Size: 0.4 Acres
Details
- Parcel number: 352870284
Construction
Type & style
- Home type: SingleFamily
- Property subtype: Single Family Residence
Materials
- Brick
- Foundation: Brick, Concrete, Stone
- Roof: Metal
Utilities & green energy
- Sewer: Sewer
Community & HOA
Location
- Region: Malahide
Financial & listing details
- Annual tax amount: C$3,620
- Date on market: 7/23/2026
Price history
Price history is unavailable.
Public tax history
Tax history is unavailable.
Climate risks
Neighborhood: N0L
Nearby schools
GreatSchools rating
No schools nearby
We couldn't find any schools near this home.

Similar homes
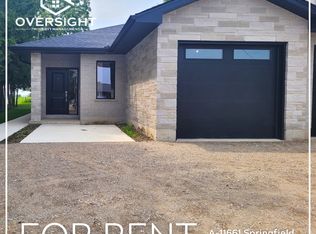
- C$539,0002 bd1 ba-- sqft11812 Superior St, Malahide, ON N0L 2J0For Sale
 MLS ID #X13218260, RE/MAX CENTRE CITY REALTY INC. TRREB
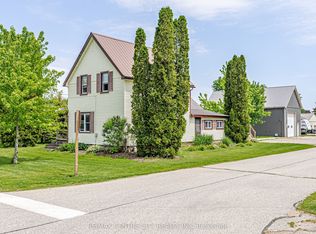
 - C$619,9004 bd2 ba-- sqft47299 John St, Central Elgin, ON N5P 3S7For Sale
 MLS ID #X13833624, OAK AND KEY REAL ESTATE. TRREB
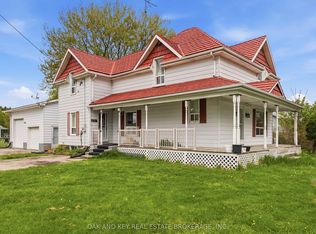
 - C$725,0003 bd2 ba-- sqft49344 Crossley Hunter Line, Malahide, ON N0L 1B0For Sale
 MLS ID #X13779146, ROYAL LEPAGE TRILAND REALTY. TRREB
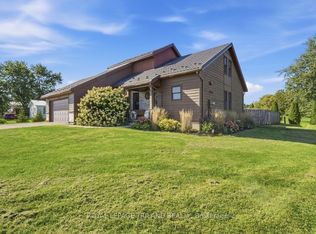
 - C$639,9004 bd2 ba-- sqft10 Regent St, Saint Thomas, ON N5R 1Z8For Sale
 MLS ID #X13721990, ROYAL LEPAGE TRILAND REALTY. TRREB
