Welcome to 48799 John Wise Line! This spacious 3-bedroom bungalow is situated on just under an acre in a peaceful country setting, conveniently located just minutes from town and a short drive to the beach. The newly renovated kitchen offers a fresh, modern feel and adds to the home's appeal. The main level features a functional layout with beautiful views of the surrounding countryside and a dining room walkout to the rear deck overlooking the large yard and neighbouring farm fields. The finished lower level provides additional living space with a large recreation room, wet bar, and firelit den, offering plenty of room for entertaining or relaxing with the family. A major highlight of this property is the exceptional garage space. The home features a 1-car attached garage, plus a separate 3-car, 805 sq. ft. detached garage equipped with water and electricity, as well as a second-floor loft providing additional storage. Whether you need space for vehicles, hobbies, equipment, a workshop, or recreational toys, the possibilities are endless. Outside, the expansive property provides plenty of room to enjoy the country lifestyle, with space for gardens, outdoor activities, entertaining, and more. A great opportunity to own a spacious country property with an abundance of garage and storage space, all while remaining close to the amenities of town.
For sale
C$745,000
48799 John Wise Line, Malahide, ON N5H 2R4
3beds
2baths
Single Family Residence
Built in ----
0.7 Acres Lot
$-- Zestimate®
C$--/sqft
C$-- HOA
What's special
Newly renovated kitchenFresh modern feelFunctional layoutWet barFirelit den
- 66 days
- 17
- 0
Zillow last checked:
Listing updated:
Listed by:
TEAM GLASSER REAL ESTATE BROKERAGE INC.
Source: TRREB,MLS®#: X13673276 Originating MLS®#: London and St. Thomas Association of REALTORS
Originating MLS®#: London and St. Thomas Association of REALTORSFacts & features
Interior
Bedrooms & bathrooms
- Bedrooms: 3
- Bathrooms: 2
Primary bedroom
- Level: Main
- Dimensions: 4.06 x 3.33
Bedroom
- Level: Main
- Dimensions: 3.2 x 3.94
Bedroom
- Level: Main
- Dimensions: 3.2 x 3.76
Bathroom
- Level: Main
- Dimensions: 1.65 x 1.32
Bathroom
- Level: Main
- Dimensions: 2.16 x 2.26
Den
- Level: Basement
- Dimensions: 7.92 x 3.68
Dining room
- Level: Main
- Dimensions: 3.61 x 3.86
Laundry
- Level: Basement
- Dimensions: 8.48 x 2.79
Living room
- Level: Main
- Dimensions: 7.54 x 4.22
Other
- Level: Main
- Dimensions: 4.83 x 3.68
Recreation
- Level: Basement
- Dimensions: 6.38 x 7.95
Heating
- Forced Air, Gas
Cooling
- Central Air
Appliances
- Included: Water Heater Owned
Features
- Central Vacuum, Primary Bedroom - Main Floor
- Basement: Partially Finished,Full
- Has fireplace: Yes
- Fireplace features: Wood Burning
Interior area
- Living area range: 1500-2000 null
Property
Parking
- Total spaces: 7
- Parking features: Garage Door Opener
- Has garage: Yes
Features
- Pool features: None
Lot
- Size: 0.7 Acres
- Features: Rectangular Lot
Details
- Additional structures: Additional Garage(s)
- Parcel number: 353130142
- Other equipment: Sump Pump
Construction
Type & style
- Home type: SingleFamily
- Architectural style: Bungalow
- Property subtype: Single Family Residence
Materials
- Brick, Vinyl Siding
- Foundation: Concrete
- Roof: Asphalt Shingle
Utilities & green energy
- Sewer: Septic
- Water: Drilled Well
Community & HOA
Location
- Region: Malahide
Financial & listing details
- Annual tax amount: C$4,147
- Date on market: 8/13/2026
Price history
Price history is unavailable.
Public tax history
Tax history is unavailable.
Climate risks
Neighborhood: N5H
Nearby schools
GreatSchools rating
No schools nearby
We couldn't find any schools near this home.
- C$1,399,0006 bd4 ba-- sqft48664 John Wise Line, Malahide, ON N5H2R4For Sale

- C$2,980,0005 bd5 ba-- sqft50005 S John Wise Line, Malahide, ON N5H2R5For Sale
- C$1,250,0003 bd2 ba1.8k sqft47746 Southdale Line, Central Elgin, ON N5P3S6Sold
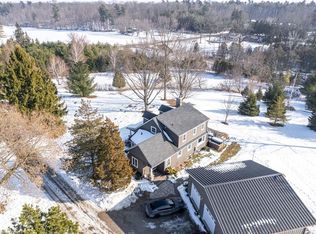
- C$999,0004 bd3 ba-- sqft49731 Bradley Creek Line, Malahide, ON N5H2R1For Sale

Similar homes
- C$699,0003 bd2 ba-- sqft11114 Springwater Rd, Malahide, ON N5H 2R6For Sale
 MLS ID #X13773306, ROYAL LEPAGE TRILAND REALTY. TRREB
 - C$749,9003 bd2 ba-- sqft10308 Greenpark Dr, Southwold, ON N5P 3T2For Sale
 MLS ID #X13667540, RE/MAX CENTRE CITY REALTY INC. TRREB
 - C$685,0003 bd2 ba-- sqft357 Sunset Dr, Central Elgin, ON N5R 3C6For Sale
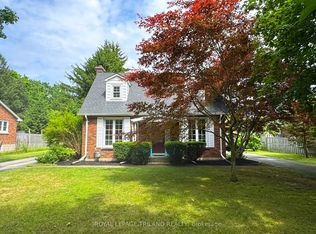 MLS ID #X13784948, ROYAL LEPAGE TRILAND REALTY. TRREB
 - C$845,0005 bd2 ba-- sqft264 John St S, Aylmer, ON N5H 2E2For Sale
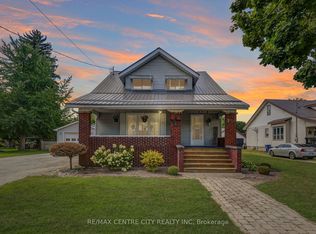 MLS ID #X13703714, RE/MAX CENTRE CITY REALTY INC. TRREB
