A Rare Find in a Mature, Established Neighbourhood. Welcome to 15 Gibson Drive, a beautifully presented 3-bedroom bungalow nestled in one of Tillsonburg's most sought-after mature neighbourhoods. From the moment you arrive, the stunning curb appeal and thoughtfully landscaped exterior set the tone for everything this home has to offer. Step inside and you'll immediately appreciate the stunningly decorated interior - warm, refined, and truly move-in ready. The main floor layout is ideal for easy, comfortable living, complete with the convenience of main floor laundry and an attached double car garage. Out back, a private, beautifully landscaped yard creates your own personal retreat - perfect for relaxing or entertaining. The finished basement adds valuable additional living space, ideal for a recreation room, home office, or guest suite. For those looking to right-size without compromise, this home checks every box. Located within the catchment area for Westfield Public School (JK-8) and Glendale Secondary School, and just minutes from Tillsonburg's shops, dining, and amenities. This is the one you've been waiting for. DON'T WAIT!!
For sale
C$784,900
15 Gibson Dr, Tillsonburg, ON N4G 5G4
3beds
3baths
Single Family Residence
Built in ----
8,445 Square Feet Lot
$-- Zestimate®
C$--/sqft
C$-- HOA
What's special
Stunning curb appealThoughtfully landscaped exteriorStunningly decorated interiorMain floor laundryAttached double car garagePrivate beautifully landscaped yard
- 130 days |
- 3 |
- 0 |
Zillow last checked:
Listing updated:
Listed by:
Century 21 Heritage House Ltd Brokerage
Source: TRREB,MLS®#: X13012456 Originating MLS®#: Woodstock Ingersoll Tillsonburg & Area Association of REALTORS
Originating MLS®#: Woodstock Ingersoll Tillsonburg & Area Association of REALTORSFacts & features
Interior
Bedrooms & bathrooms
- Bedrooms: 3
- Bathrooms: 3
Primary bedroom
- Level: Main
- Dimensions: 4.57 x 4.34
Bedroom
- Level: Main
- Dimensions: 4.59 x 3.54
Bedroom 2
- Level: Main
- Dimensions: 3.44 x 3.28
Bathroom
- Level: Main
- Dimensions: 2.88 x 1.59
Bathroom
- Level: Main
- Dimensions: 2.27 x 1.58
Bathroom
- Level: Basement
- Dimensions: 3.23 x 2.13
Dining room
- Level: Main
- Dimensions: 3.58 x 2.26
Family room
- Level: Basement
- Dimensions: 7.35 x 6.62
Foyer
- Level: Main
- Dimensions: 3.16 x 1.74
Kitchen
- Level: Main
- Dimensions: 3.58 x 2.35
Living room
- Level: Main
- Dimensions: 7.02 x 4.8
Other
- Level: Basement
- Dimensions: 7.15 x 7.15
Other
- Level: Basement
- Dimensions: 5.72 x 3.27
Recreation
- Level: Basement
- Dimensions: 4.99 x 2.51
Utility room
- Level: Basement
- Dimensions: 2.36 x 1.14
Heating
- Forced Air, Gas
Cooling
- Central Air
Appliances
- Included: Water Heater Owned, Water Softener, Water Treatment
Features
- Central Vacuum, Primary Bedroom - Main Floor, Storage
- Basement: Finished
- Has fireplace: Yes
- Fireplace features: Natural Gas
Interior area
- Living area range: 1100-1500 null
Video & virtual tour
Property
Parking
- Total spaces: 6
- Parking features: Private Double
- Has garage: Yes
Features
- Patio & porch: Deck
- Exterior features: Landscaped
- Pool features: None
Lot
- Size: 8,445 Square Feet
Details
- Parcel number: 000260566
Construction
Type & style
- Home type: SingleFamily
- Architectural style: Bungalow
- Property subtype: Single Family Residence
Materials
- Brick
- Foundation: Poured Concrete
- Roof: Asphalt Shingle
Utilities & green energy
- Sewer: Sewer
Community & HOA
Location
- Region: Tillsonburg
Financial & listing details
- Annual tax amount: C$4,374
- Date on market: 4/17/2026
Price history
Price history is unavailable.
Public tax history
Tax history is unavailable.
Climate risks
Neighborhood: N4G
Nearby schools
GreatSchools rating
No schools nearby
We couldn't find any schools near this home.
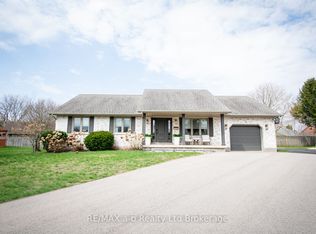
- C$849,9005 bd4 ba-- sqft3 Belfast Cir, Tillsonburg, ON N4G5G3For Sale
- C$--3 bd2 ba1.3k sqft16 William St, Tillsonburg, ON N4G1L8Off Market
- C$--4 bd3 ba1.9k sqft9 Greeneagle Dr, Tillsonburg, ON N4G5V6Off Market
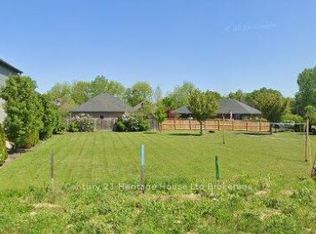
- C$275,0006,027 sqft6 Sycamore Dr, Tillsonburg, ON N4G5S3Lot/Land
- C$--3 bd3 ba1.2k sqft10 Greeneagle Dr #1, Tillsonburg, ON N4G5V6Off Market
- C$849,0004 bd4 ba-- sqft8 Sycamore Dr, Tillsonburg, ON N4G5S3For Sale
- C$854,9002 bd2 ba-- sqft6 Hemlock Dr, Tillsonburg, ON N4G5S3New Construction
- C$665,0003 bd3 ba1.3k sqft44 William St, Tillsonburg, ON N4G1L8Sold
Similar homes
- C$675,0003 bd2 ba-- sqft105 Concession St W, Tillsonburg, ON N4G 1R8For Sale
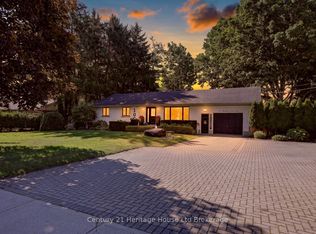 MLS ID #X13625716, Century 21 Heritage House Ltd Brokerage. TRREB
 - C$650,0003 bd2 ba-- sqft43 Beech Blvd, Tillsonburg, ON N4G 5R8For Sale
 MLS ID #X13682064, Century 21 Heritage House Ltd Brokerage. TRREB
 - C$689,9003 bd2 ba-- sqft150 Denrich Ave, Tillsonburg, ON N4G 0H3For Sale
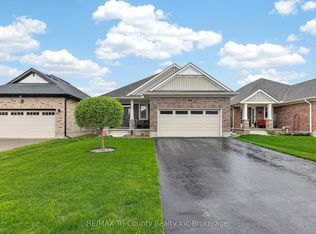 MLS ID #X13625244, RE/MAX Tri-County Realty Inc Brokerage. TRREB
 - C$759,9004 bd4 ba-- sqft9 Delevan Cres, Tillsonburg, ON N4G 3M6For Sale
 MLS ID #X13466088, RE/MAX CENTRE CITY REALTY INC.. TRREB
 - C$779,0005 bd5 ba-- sqft21 Morning Glory Dr, South West Oxford, ON N4G 5S9For SaleMLS ID #X13555792, HomeLife Power Realty Inc. TRREB
- C$699,9903 bd3 ba-- sqft21 Nancy Ct, Tillsonburg, ON N4G 0G3For SaleMLS ID #X13248262, HOMELIFE/CITY HILL REALTY INC.. TRREB
- C$685,5004 bd3 ba-- sqft36 Windemere Ave, Tillsonburg, ON N4G 5M9For SaleMLS ID #X12877674, Century 21 Heritage House Ltd Brokerage. TRREB
- C$759,9994 bd3 ba-- sqft3 Coulthard St, Tillsonburg, ON N4G 0J3For SaleMLS ID #X12838782, CENTURY 21 HERITAGE GROUP LTD.. TRREB
- C$589,9003 bd2 ba-- sqft54 Glendale Dr, Tillsonburg, ON N4G 1J5For SaleMLS ID #X13604692, Century 21 Heritage House Ltd Brokerage. TRREB
- C$595,0003 bd3 ba-- sqft27 Woodcock Dr, Tillsonburg, ON N4G 4M3For SaleMLS ID #X13452798, Coldwell Banker G.R. Paret Realty Brokerage. TRREB
- C$665,9004 bd4 ba-- sqft31 Morning Glory Dr, South West Oxford, ON N4G 5S9For SaleMLS ID #X13221914, RE/MAX Tri-County Realty Inc Brokerage. TRREB
- C$986,0004 bd3 ba-- sqft18 Belmont Ave, Tillsonburg, ON N4G 5W5For SaleMLS ID #X13169684, RE/MAX Tri-County Realty Inc Brokerage. TRREB
- C$900,0002 bd3 ba-- sqft42 Alexander Ave, Tillsonburg, ON N4G 4Z1For SaleMLS ID #X13460090, Century 21 Heritage House Ltd Brokerage. TRREB
- C$729,5004 bd2 ba-- sqft28 Peggy Ave, South West Oxford, ON N0J 1N0For SaleMLS ID #X13707666, Coldwell Banker G.R. Paret Realty Brokerage. TRREB
- C$639,0003 bd3 ba-- sqft39 Primrose Dr, Tillsonburg, ON N4G 5S7For SaleMLS ID #X13544212, RE/MAX a-b Realty Ltd Brokerage. TRREB
- C$574,9003 bd2 ba-- sqft10 Pearl St, Tillsonburg, ON N4G 1L3For SaleMLS ID #X13593980, Century 21 Heritage House Ltd Brokerage. TRREB
- C$539,9003 bd2 ba-- sqft80 Beckett Blvd, Tillsonburg, ON N4G 5N3For SaleMLS ID #X13684408, RE/MAX GARDEN CITY REALTY INC, BROKERAGE. TRREB
- C$975,0004 bd4 ba-- sqft18 Thompson Ct, Tillsonburg, ON N4G 0L3For SaleMLS ID #X13414322, Century 21 Heritage House Ltd Brokerage. TRREB
- C$700,0004 bd3 ba-- sqft270 Talbot St, Norfolk County, ON N0J 1E0For SaleMLS ID #X13671244, The Realty Firm Inc.. TRREB
- C$769,0003 bd3 ba-- sqft7 Chatfield St, Ingersoll, ON N5C 0B3For SaleMLS ID #X13699726, SUTTON GROUP-ADMIRAL REALTY INC.. TRREB
