Discover exceptional value in this beautifully crafted 2,850 sq ft two-storey home built by renowned builder Trevalli Homes, set within a desirable new community.Just 2 years new and showing like a model home, this residence offers an impressive blend of space, upgrades, and thoughtful design. The main level features a seamless layout ideal for both everyday living and entertaining, including formal sitting and dining areas, and a stunning open-to-above family room with a gas fireplace that adds both grandeur and warmth.The upgraded kitchen is designed to impress, complete with hard countertops, under-cabinet lighting, a spacious island with comfortable seating, and an expansive butler's pantry-perfect for hosting or family gatherings.Upstairs, you'll find four generously sized bedrooms, including a spacious primary retreat with a private sitting area, walk-in closet, and spa-inspired 5-piece ensuite. Bedrooms 3 and 4 are connected by a convenient Jack and Jill bathroom, offering both functionality and privacy.Step outside to a fully fenced backyard, ideal for families, pets, or outdoor enjoyment. Located in the sought-after Westfield School District, this home presents a rare opportunity to own a near-new, upgraded property with outstanding value in a growing community.A must-see for buyers seeking space, quality, and modern comfort.
For sale
C$849,000
8 Sycamore Dr, Tillsonburg, ON N4G 5S3
4beds
4baths
Single Family Residence
Built in ----
6,027 Square Feet Lot
$-- Zestimate®
C$--/sqft
C$-- HOA
What's special
- 33 days |
- 5 |
- 0 |
Zillow last checked:
Listing updated:
Listed by:
TEAMRV REALTY INC.
Source: TRREB,MLS®#: X13507116 Originating MLS®#: Toronto Regional Real Estate Board
Originating MLS®#: Toronto Regional Real Estate BoardFacts & features
Interior
Bedrooms & bathrooms
- Bedrooms: 4
- Bathrooms: 4
Primary bedroom
- Level: Second
- Dimensions: 4.9 x 3.65
Bedroom 2
- Level: Second
- Dimensions: 3.84 x 3.35
Bedroom 3
- Level: Second
- Dimensions: 3.35 x 4.08
Bedroom 4
- Level: Second
- Dimensions: 3.56 x 3.47
Breakfast
- Level: Main
- Dimensions: 3.47 x 3.47
Dining room
- Level: Main
- Dimensions: 3.96 x 3.65
Family room
- Level: Main
- Dimensions: 4.14 x 5.48
Foyer
- Level: Main
- Dimensions: 2.25 x 6.09
Kitchen
- Level: Main
- Dimensions: 3.65 x 4.14
Laundry
- Level: Main
- Dimensions: 3.65 x 2.74
Other
- Level: Main
- Dimensions: 2.74 x 3.65
Heating
- Forced Air, Gas
Cooling
- Central Air
Features
- Basement: Full,Unfinished
- Has fireplace: Yes
- Fireplace features: Natural Gas, Family Room
Interior area
- Living area range: 2500-3000 null
Property
Parking
- Total spaces: 4
- Parking features: Private Double, Garage Door Opener
- Has garage: Yes
Features
- Stories: 2
- Pool features: None
Lot
- Size: 6,027 Square Feet
- Features: Golf, Hospital, Place Of Worship, Rec./Commun.Centre, School
Details
- Additional structures: Fence - Full
- Parcel number: 000250236
- Other equipment: Sump Pump
Construction
Type & style
- Home type: SingleFamily
- Property subtype: Single Family Residence
Materials
- Brick, Stucco (Plaster)
- Foundation: Poured Concrete
- Roof: Asphalt Shingle
Utilities & green energy
- Sewer: Sewer
Community & HOA
Location
- Region: Tillsonburg
Financial & listing details
- Annual tax amount: C$7,369
- Date on market: 6/30/2026
TEAMRV REALTY INC.
TEAMRV REALTY INC.
By pressing Contact Agent, you agree that the real estate professional identified above may call/text you about your search, which may involve use of automated means and pre-recorded/artificial voices. You don't need to consent as a condition of buying any property, goods, or services. Message/data rates may apply. You also agree to our Terms of Use. Zillow does not endorse any real estate professionals. We may share information about your recent and future site activity with your agent to help them understand what you're looking for in a home.
Price history
Price history is unavailable.
Public tax history
Tax history is unavailable.
Climate risks
Neighborhood: N4G
Nearby schools
GreatSchools rating
No schools nearby
We couldn't find any schools near this home.
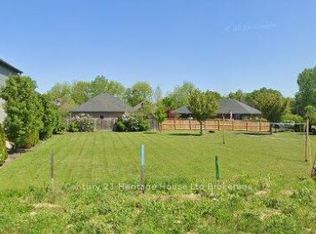
- C$275,0006,027.427 Square Feet6 Sycamore Dr, Tillsonburg, ON N4G5S3Lot/Land
- C$665,0003 bd3 ba1.3k sqft44 William St, Tillsonburg, ON N4G1L8Sold

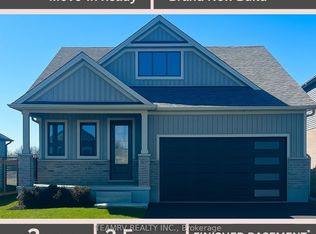
- C$689,9003 bd3 ba-- sqft11 Sycamore Dr, Tillsonburg, ON N4G5S3New Construction
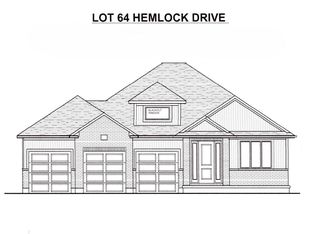
- C$854,9002 bd2 ba-- sqft6 Hemlock Dr, Tillsonburg, ON N4G5S3New Construction
- C$989,0005 bd4 ba-- sqft24 William St, Tillsonburg, ON N4G1L8For Sale
- C$769,9004 bd3 ba-- sqft28 Sycamore Dr, Tillsonburg, ON N4G5R9For Sale
- C$--3 bd2 ba1.3k sqft16 William St, Tillsonburg, ON N4G1L8Off Market
- C$664,0003 bd2 ba-- sqft44 Beech Blvd, Tillsonburg, ON N4G5R8For Sale
Similar homes
- C$689,9003 bd2 ba-- sqft150 Denrich Ave, Tillsonburg, ON N4G 0H3For Sale
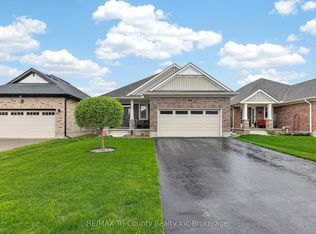 MLS ID #X13625244, RE/MAX Tri-County Realty Inc Brokerage. TRREB
 - C$779,0005 bd5 ba-- sqft21 Morning Glory Dr, South West Oxford, ON N4G 5S9For Sale
 MLS ID #X13555792, HomeLife Power Realty Inc. TRREB
 - C$919,0004 bd3 ba-- sqft10 Woodside Dr, Tillsonburg, ON N4G 5P9For Sale
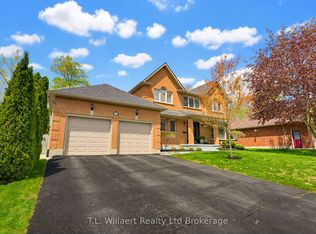 MLS ID #X13118278, T.L. Willaert Realty Ltd Brokerage. TRREB
 - C$759,9004 bd4 ba-- sqft9 Delevan Cres, Tillsonburg, ON N4G 3M6For Sale
 MLS ID #X13466088, RE/MAX CENTRE CITY REALTY INC.. TRREB
 - C$779,9002 bd3 ba-- sqft114 Beech Blvd, South West Oxford, ON N4G 5S1For SaleMLS ID #X12986076, Century 21 Heritage House Ltd Brokerage. TRREB
- C$998,0004 bd3 ba-- sqft18 Belmont Ave, Tillsonburg, ON N4G 5W5For SaleMLS ID #X13169684, RE/MAX Tri-County Realty Inc Brokerage. TRREB
- C$975,0004 bd4 ba-- sqft18 Thompson Ct, Tillsonburg, ON N4G 0L3For SaleMLS ID #X13414322, Century 21 Heritage House Ltd Brokerage. TRREB
- C$678,5004 bd3 ba-- sqft7 Arnold St, Tillsonburg, ON N4G 0G9For SaleMLS ID #X13462462, RE/MAX a-b Realty Ltd Brokerage. TRREB
- C$674,9004 bd4 ba-- sqft48 Curren Cres, Tillsonburg, ON N4G 0J3For SaleMLS ID #X13488040, REAL BROKER ONTARIO LTD.. TRREB
- C$795,0004 bd3 ba-- sqft3 Coulthard St, Tillsonburg, ON N4G 0J3For SaleMLS ID #X12838782, CENTURY 21 HERITAGE GROUP LTD.. TRREB
- C$699,5004 bd3 ba-- sqft36 Windemere Ave, Tillsonburg, ON N4G 5M9For SaleMLS ID #X12877674, Century 21 Heritage House Ltd Brokerage. TRREB
- C$689,9003 bd3 ba-- sqft102 Allen St, Tillsonburg, ON N4G 5K1For SaleMLS ID #X13232432, MAKEY REAL ESTATE INC.. TRREB
- C$719,9003 bd3 ba-- sqft21 Nancy Ct, Tillsonburg, ON N4G 0G3For SaleMLS ID #X13248262, HOMELIFE/CITY HILL REALTY INC.. TRREB
- C$699,0004 bd3 ba-- sqft6 Keba Cres, Tillsonburg, ON N4G 0K6New ConstructionMLS ID #X13162132, ELGIN REALTY LIMITED. TRREB
- C$676,0004 bd3 ba-- sqft45 Lark St, Tillsonburg, ON N4G 0K8New ConstructionMLS ID #X12714202, ELGIN REALTY LIMITED. TRREB
- C$627,0002 bd2 ba-- sqft97 Keba Cres, Tillsonburg, ON N4G 0K6New ConstructionMLS ID #X13599732, ELGIN REALTY LIMITED. TRREB
- C$639,0002 bd2 ba-- sqft18 Braun Ave, Tillsonburg, ON N4G 0K5New ConstructionMLS ID #X13599724, ELGIN REALTY LIMITED. TRREB
- C$658,0003 bd3 ba-- sqft4 Keba Cres, Tillsonburg, ON N4G 0K6New ConstructionMLS ID #X13156268, ELGIN REALTY LIMITED. TRREB
- C$639,0003 bd3 ba-- sqft39 Primrose Dr, Tillsonburg, ON N4G 5S7For SaleMLS ID #X13544212, RE/MAX a-b Realty Ltd Brokerage. TRREB
- C$629,0002 bd2 ba-- sqft74 Braun Ave, Tillsonburg, ON N4G 0K5New ConstructionMLS ID #X13593708, ELGIN REALTY LIMITED. TRREB
