Stunning Builder Model Home in a desirable location! This beautifully crafted bungalow offers comfort, style, and convenience, located near schools, shopping, parks, and quick highway access. Inside, enjoy a chef's eat-in kitchen with granite countertops, 9' ceilings, and a great room with a vaulted ceiling and cozy gas fireplace. The covered back lanai provides year-round outdoor enjoyment. The partially finished basement adds valuable living space with a spacious family/rec room and a luxurious 4-piece bath-perfect for guests or extra room to unwind. Additional features include a paved driveway, irrigation system, and quality finishes throughout. Don't miss this move-in-ready model home in one of the area's most sought-after communities! **Prices are shown net of applicable HST rebates for qualified purchasers, subject to purchasers' eligibility" **Appliance package included for a limited time only.** **Open House every Saturday and Sunday 1-4 pm at builder's model home Tillsonburg**
For sale
C$779,900
114 Beech Blvd, South West Oxford, ON N4G 5S1
2beds
3baths
Single Family Residence
Built in ----
6,297 Square Feet Lot
$-- Zestimate®
C$--/sqft
C$-- HOA
What's special
Granite countertopsCozy gas fireplacePaved drivewayIrrigation systemQuality finishes throughout
- 138 days |
- 12 |
- 0 |
Zillow last checked:
Listing updated:
Listed by:
Century 21 Heritage House Ltd Brokerage
Source: TRREB,MLS®#: X12986076 Originating MLS®#: Woodstock Ingersoll Tillsonburg & Area Association of REALTORS
Originating MLS®#: Woodstock Ingersoll Tillsonburg & Area Association of REALTORSFacts & features
Interior
Bedrooms & bathrooms
- Bedrooms: 2
- Bathrooms: 3
Primary bedroom
- Level: Main
- Dimensions: 3.42 x 4.44
Bedroom 2
- Level: Main
- Dimensions: 3.72 x 4.44
Dining room
- Level: Main
- Dimensions: 3.47 x 3.35
Kitchen
- Level: Main
- Dimensions: 3.48 x 3.2
Laundry
- Level: Main
- Dimensions: 3.47 x 1.72
Living room
- Level: Main
- Dimensions: 4.52 x 4.56
Heating
- Forced Air, Gas
Cooling
- Central Air
Appliances
- Included: Water Heater
Features
- Primary Bedroom - Main Floor
- Basement: Full,Partially Finished
- Has fireplace: Yes
- Fireplace features: Natural Gas
Interior area
- Living area range: 1100-1500 null
Property
Parking
- Total spaces: 4
- Parking features: Private Double
- Has garage: Yes
Features
- Pool features: None
Lot
- Size: 6,297 Square Feet
- Features: Rectangular Lot
Details
- Parcel number: 000250343
- Other equipment: Air Exchanger, Sump Pump
Construction
Type & style
- Home type: SingleFamily
- Architectural style: Bungalow
- Property subtype: Single Family Residence
Materials
- Brick, Stucco (Plaster)
- Foundation: Poured Concrete
- Roof: Shingle
Utilities & green energy
- Sewer: Sewer
Community & HOA
Location
- Region: South West Oxford
Financial & listing details
- Date on market: 4/11/2026
Price history
Price history is unavailable.
Public tax history
Tax history is unavailable.
Climate risks
Neighborhood: N4G
Nearby schools
GreatSchools rating
No schools nearby
We couldn't find any schools near this home.
- C$820,0003 bd3 ba-- sqft94 Beech Blvd, South West Oxford, ON N4G5S1For Sale

- C$209,0006,592 sqft11 Hemlock Dr, Tillsonburg, ON N4G5S2Lot/Land

- C$769,9004 bd3 ba-- sqft28 Sycamore Dr, Tillsonburg, ON N4G5R9For Sale
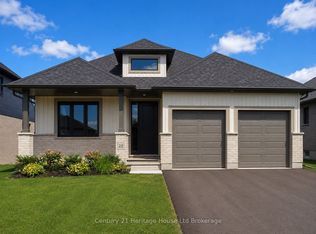
- C$689,9003 bd3 ba-- sqft11 Sycamore Dr, Tillsonburg, ON N4G5S3New Construction

- C$854,9002 bd2 ba-- sqft6 Hemlock Dr, Tillsonburg, ON N4G5S3New Construction
- C$849,0004 bd4 ba-- sqft8 Sycamore Dr, Tillsonburg, ON N4G5S3For Sale
- C$275,0006,027 sqft6 Sycamore Dr, Tillsonburg, ON N4G5S3Lot/Land
- C$--3 bd2 ba1.3k sqft16 William St, Tillsonburg, ON N4G1L8Off Market
Similar homes
- C$820,0003 bd3 ba-- sqft94 Beech Blvd, South West Oxford, ON N4G 5S1For SaleMLS ID #X13708390, iCloud Realty Ltd.. TRREB
- C$769,9004 bd3 ba-- sqft28 Sycamore Dr, Tillsonburg, ON N4G 5R9For SaleMLS ID #X13485520, Century 21 Heritage House Ltd Brokerage. TRREB
- C$784,9003 bd3 ba-- sqft15 Gibson Dr, Tillsonburg, ON N4G 5G4For Sale
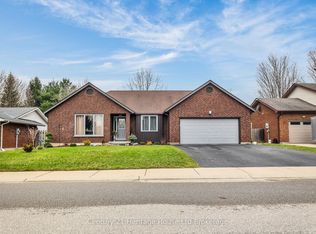 MLS ID #X13012456, Century 21 Heritage House Ltd Brokerage. TRREB
 - C$779,0005 bd5 ba-- sqft21 Morning Glory Dr, South West Oxford, ON N4G 5S9For Sale
 MLS ID #X13555792, HomeLife Power Realty Inc. TRREB
 - C$650,0003 bd2 ba-- sqft43 Beech Blvd, Tillsonburg, ON N4G 5R8For SaleMLS ID #X13682064, Century 21 Heritage House Ltd Brokerage. TRREB
- C$849,0004 bd4 ba-- sqft8 Sycamore Dr, Tillsonburg, ON N4G 5S3For SaleMLS ID #X13507116, TEAMRV REALTY INC.. TRREB
- C$799,9004 bd3 ba-- sqft17 Darrow Dr, Tillsonburg, ON N4G 0L3New ConstructionMLS ID #X13485314, TEAMRV REALTY INC.. TRREB
- C$759,9004 bd4 ba-- sqft9 Delevan Cres, Tillsonburg, ON N4G 3M6For SaleMLS ID #X13466088, RE/MAX CENTRE CITY REALTY INC.. TRREB
- C$689,9003 bd2 ba-- sqft150 Denrich Ave, Tillsonburg, ON N4G 0H3For SaleMLS ID #X13625244, RE/MAX Tri-County Realty Inc Brokerage. TRREB
- C$759,9994 bd3 ba-- sqft3 Coulthard St, Tillsonburg, ON N4G 0J3For SaleMLS ID #X12838782, CENTURY 21 HERITAGE GROUP LTD.. TRREB
- C$699,9903 bd3 ba-- sqft21 Nancy Ct, Tillsonburg, ON N4G 0G3For SaleMLS ID #X13248262, HOMELIFE/CITY HILL REALTY INC.. TRREB
- C$689,9003 bd3 ba-- sqft102 Allen St, Tillsonburg, ON N4G 5K1For SaleMLS ID #X13232432, MAKEY REAL ESTATE INC.. TRREB
- C$685,5004 bd3 ba-- sqft36 Windemere Ave, Tillsonburg, ON N4G 5M9For SaleMLS ID #X12877674, Century 21 Heritage House Ltd Brokerage. TRREB
- C$649,9004 bd4 ba-- sqft48 Curren Cres, Tillsonburg, ON N4G 0J3For SaleMLS ID #X13690590, REAL BROKER ONTARIO LTD.. TRREB
- C$729,5004 bd2 ba-- sqft28 Peggy Ave, South West Oxford, ON N0J 1N0For SaleMLS ID #X13707666, Coldwell Banker G.R. Paret Realty Brokerage. TRREB
- C$900,0002 bd3 ba-- sqft42 Alexander Ave, Tillsonburg, ON N4G 4Z1For SaleMLS ID #X13460090, Century 21 Heritage House Ltd Brokerage. TRREB
- C$650,0003 bd3 ba-- sqft20 Sandy Ct, Tillsonburg, ON N4G 0H6For SaleMLS ID #X13682942, THE REALTY FIRM INC.. TRREB
- C$986,0004 bd3 ba-- sqft18 Belmont Ave, Tillsonburg, ON N4G 5W5For SaleMLS ID #X13169684, RE/MAX Tri-County Realty Inc Brokerage. TRREB
- C$699,0004 bd3 ba-- sqft6 Keba Cres, Tillsonburg, ON N4G 0K6New ConstructionMLS ID #X13162132, ELGIN REALTY LIMITED. TRREB
- C$639,0003 bd3 ba-- sqft39 Primrose Dr, Tillsonburg, ON N4G 5S7For SaleMLS ID #X13544212, RE/MAX a-b Realty Ltd Brokerage. TRREB
