Rare opportunity to build a stunning bungalow on a premium 65' wide lot with a 3-car garage in a sought-after new subdivision of Tillsonburg, crafted by Trevalli Homes. This impressive frontage offers exceptional presence and space rarely found in today's market. The well-planned layout is anchored by a chef-inspired kitchen featuring an oversized 6'+ centre island with breakfast bar, a dedicated pantry, and seamless flow into a spacious dinette. A tall 9' patio door opens to the backyard, allowing natural light to flood the space and enhancing indoor-outdoor living. The adjoining sun-filled great room, accented by a coffered ceiling, creates an inviting setting for both everyday living and entertaining.The primary bedroom offers a walk-in closet and double sinks, while a second bedroom, main bathroom, and convenient main-floor laundry complete this functional one-level design.Buyers also have the opportunity to select from a variety of customizable bungalow and two-storey designs, offering generous square footage options, along with flexible deposit structures and closing timelines. Homes include several features often considered upgrades elsewhere, along with a curated selection of flooring, cabinetry, countertops, and finishes, allowing you to personalize your home to suit your style. A rare opportunity to build a beautifully crafted home that truly fits your lifestyle.Visit our model home during the Open House at 4 Thompson Court, Tillsonburg, to explore layouts, finishes, and available options in person. ** Prices are shown net of applicable HST rebates for qualified purchasers, subject to purchasers' eligibility****Open House every Saturday and Sunday 1-4 pm at builder's model home Tillsonburg**
New construction
C$854,900
6 Hemlock Dr, Tillsonburg, ON N4G 5S3
2beds
2baths
Single Family Residence
Built in ----
7,020 Square Feet Lot
$-- Zestimate®
C$--/sqft
C$-- HOA
What's special
Impressive frontageChef-inspired kitchenDedicated pantryEnhancing indoor-outdoor livingSun-filled great roomCoffered ceilingMain-floor laundry
- 126 days |
- 4 |
- 0 |
Zillow last checked:
Listing updated:
Listed by:
TEAMRV REALTY INC.
Source: TRREB,MLS®#: X12983742 Originating MLS®#: Toronto Regional Real Estate Board
Originating MLS®#: Toronto Regional Real Estate BoardFacts & features
Interior
Bedrooms & bathrooms
- Bedrooms: 2
- Bathrooms: 2
Heating
- Forced Air, Gas
Cooling
- Central Air
Features
- Other
- Basement: Full,Unfinished
- Has fireplace: No
Interior area
- Living area range: 1500-2000 null
Property
Parking
- Total spaces: 6
- Parking features: Garage
- Has garage: Yes
Features
- Pool features: None
Lot
- Size: 7,020 Square Feet
Details
- Parcel number: 000250392
Construction
Type & style
- Home type: SingleFamily
- Architectural style: Bungalow
- Property subtype: Single Family Residence
Materials
- Brick, Vinyl Siding
- Foundation: Poured Concrete
- Roof: Asphalt Shingle
Condition
- New construction: Yes
Utilities & green energy
- Sewer: Sewer
Community & HOA
Location
- Region: Tillsonburg
Financial & listing details
- Annual tax amount: C$610
- Date on market: 4/10/2026
Price history
Price history is unavailable.
Public tax history
Tax history is unavailable.
Climate risks
Neighborhood: N4G
Nearby schools
GreatSchools rating
No schools nearby
We couldn't find any schools near this home.
- C$689,9003 bd3 ba-- sqft11 Sycamore Dr, Tillsonburg, ON N4G5S3New Construction

- C$209,0006,592 sqft11 Hemlock Dr, Tillsonburg, ON N4G5S2Lot/Land

- C$275,0006,027 sqft6 Sycamore Dr, Tillsonburg, ON N4G5S3Lot/Land
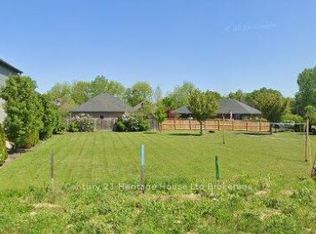
- C$849,0004 bd4 ba-- sqft8 Sycamore Dr, Tillsonburg, ON N4G5S3For Sale
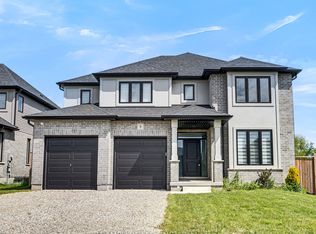
- C$--3 bd2 ba1.3k sqft16 William St, Tillsonburg, ON N4G1L8Off Market
- C$665,0003 bd3 ba1.3k sqft44 William St, Tillsonburg, ON N4G1L8Sold
- C$769,9004 bd3 ba-- sqft28 Sycamore Dr, Tillsonburg, ON N4G5R9For Sale
- C$664,0003 bd2 ba-- sqft44 Beech Blvd, Tillsonburg, ON N4G5R8For Sale
Similar homes
- C$849,0004 bd4 ba-- sqft8 Sycamore Dr, Tillsonburg, ON N4G 5S3For SaleMLS ID #X13507116, TEAMRV REALTY INC.. TRREB
- C$784,9003 bd3 ba-- sqft15 Gibson Dr, Tillsonburg, ON N4G 5G4For Sale
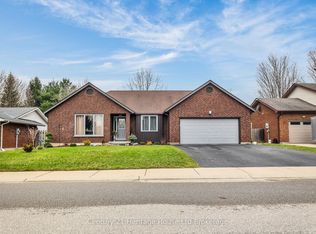 MLS ID #X13012456, Century 21 Heritage House Ltd Brokerage. TRREB
 - C$664,0003 bd2 ba-- sqft44 Beech Blvd, Tillsonburg, ON N4G 5R8For Sale
 MLS ID #X13114782, RE/MAX a-b Realty Ltd Brokerage. TRREB
 - C$689,9003 bd2 ba-- sqft150 Denrich Ave, Tillsonburg, ON N4G 0H3For Sale
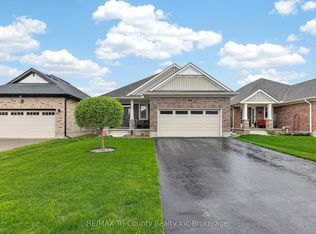 MLS ID #X13625244, RE/MAX Tri-County Realty Inc Brokerage. TRREB
 - C$779,0005 bd5 ba-- sqft21 Morning Glory Dr, South West Oxford, ON N4G 5S9For SaleMLS ID #X13555792, HomeLife Power Realty Inc. TRREB
- C$799,9004 bd3 ba-- sqft17 Darrow Dr, Tillsonburg, ON N4G 0L3New ConstructionMLS ID #X13485314, TEAMRV REALTY INC.. TRREB
- C$749,9005 bd3 ba-- sqft29 Brookside Ln, Tillsonburg, ON N4G 0A1For SaleMLS ID #X13448168, Century 21 Heritage House Ltd Brokerage. TRREB
- C$924,9005 bd4 ba-- sqft12 Darrow Dr Lot 6, Tillsonburg, ON N4G 0L3New ConstructionMLS ID #X12997246, Century 21 Heritage House Ltd Brokerage. TRREB
- C$975,0004 bd4 ba-- sqft18 Thompson Ct, Tillsonburg, ON N4G 0L3For SaleMLS ID #X13414322, Century 21 Heritage House Ltd Brokerage. TRREB
- C$759,9004 bd4 ba-- sqft9 Delevan Cres, Tillsonburg, ON N4G 3M6For SaleMLS ID #X13466088, RE/MAX CENTRE CITY REALTY INC.. TRREB
- C$675,0004 bd4 ba-- sqft4 Livingston Dr, Tillsonburg, ON N4G 0J3For SaleMLS ID #X13633938, HomeLife Power Realty Inc. TRREB
- C$795,0004 bd3 ba-- sqft3 Coulthard St, Tillsonburg, ON N4G 0J3For SaleMLS ID #X12838782, CENTURY 21 HERITAGE GROUP LTD.. TRREB
- C$719,9003 bd3 ba-- sqft21 Nancy Ct, Tillsonburg, ON N4G 0G3For SaleMLS ID #X13248262, HOMELIFE/CITY HILL REALTY INC.. TRREB
- C$479,9002 bd2 ba-- sqft2 Brasher Dr, Tillsonburg, ON N4G 5T2For SaleMLS ID #X13570296, RE/MAX HALLMARK REALTY LTD.. TRREB
- C$660,0003 bd3 ba-- sqft20 Sandy Ct, Tillsonburg, ON N4G 0H6For SaleMLS ID #X13641522, THE REALTY FIRM INC.. TRREB
- C$719,0003 bd4 ba-- sqft34 Lorraine Ave, Tillsonburg, ON N4G 4V3For SaleMLS ID #X13425656, RE/MAX a-b Realty Ltd Brokerage. TRREB
- C$509,0003 bd2 ba-- sqft16 Herford St, Tillsonburg, ON N4G 4V2For SaleMLS ID #X13662006, Century 21 Heritage House Ltd Brokerage. TRREB
- C$639,0002 bd2 ba-- sqft18 Braun Ave, Tillsonburg, ON N4G 0K5New ConstructionMLS ID #X13599724, ELGIN REALTY LIMITED. TRREB
- C$627,0002 bd2 ba-- sqft97 Keba Cres, Tillsonburg, ON N4G 0K6New ConstructionMLS ID #X13599732, ELGIN REALTY LIMITED. TRREB
- C$629,0002 bd2 ba-- sqft74 Braun Ave, Tillsonburg, ON N4G 0K5New ConstructionMLS ID #X13593708, ELGIN REALTY LIMITED. TRREB
