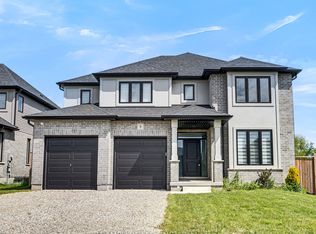
LIMITED-TIME OFFER: Five brand-new appliances included with purchase! Experience the perfect blend of comfort, style, and convenience in this beautifully crafted new bungalow offering 2,409 sq. ft. of total finished living space. Currently nearing completion, this impressive 4-bedroom home is ideally located close to shopping, everyday amenities, and major highways, and showcases exceptional craftsmanship, elegant finishes, and thoughtfully designed living spaces throughout.The bright and spacious great room features soaring sloped ceilings and a cozy fireplace, creating an inviting setting for both relaxing and entertaining. Nine-foot ceilings throughout the main level enhance the home's open, airy atmosphere, while the well-appointed kitchen is finished with quartz countertops, stylish cabinetry, and ample space for gathering with family and friends. Additional highlights include pot lights, quality finishes throughout, and a covered rear porch perfect for enjoying outdoor living.The partially finished lower level significantly expands the living space, offering a large recreation room, two additional bedrooms, and a 4-piece bathroom-ideal for guests, extended family or a home office. A paved driveway and attractive curb appeal further enhance this exceptional property. Don't miss your opportunity to own a beautiful new home in one of Tillsonburg's most desirable communities. Open House every Saturday and Sunday from 1:00 PM to 4:00 PM at Builder's Model Home, located at 4 Thompson Court, Tillsonburg. **Prices shown are net of applicable HST rebates for qualified purchasers and are subject to purchaser eligibility.**Open House held every Saturday and Sunday 1 - 4 pm, Tillsonburg**
New construction
C$799,900
17 Darrow Dr, Tillsonburg, ON N4G 0L3
4beds
3baths
Single Family Residence
Built in ----
6,791 Square Feet Lot
$-- Zestimate®
C$--/sqft
C$-- HOA
What's special
Soaring sloped ceilingsCozy fireplaceWell-appointed kitchenQuartz countertopsStylish cabinetryPot lightsQuality finishes throughout
- 62 days |
- 7 |
- 0 |
Zillow last checked:
Listing updated:
Listed by:
TEAMRV REALTY INC.
Source: TRREB,MLS®#: X13485314 Originating MLS®#: Toronto Regional Real Estate Board
Originating MLS®#: Toronto Regional Real Estate BoardFacts & features
Interior
Bedrooms & bathrooms
- Bedrooms: 4
- Bathrooms: 3
Bedroom
- Level: Main
- Dimensions: 4.57 x 3.53
Bedroom 2
- Level: Main
- Dimensions: 3.53 x 3.13
Bedroom 3
- Level: Basement
- Dimensions: 3.71 x 3.6
Bedroom 4
- Level: Basement
- Dimensions: 3.55 x 2.95
Breakfast
- Level: Main
- Dimensions: 3.07 x 3.93
Kitchen
- Level: Main
- Dimensions: 3.5 x 3.93
Living room
- Level: Main
- Dimensions: 5.82 x 4.38
Recreation
- Level: Basement
- Dimensions: 5.18 x 4.23
Heating
- Forced Air, Gas
Cooling
- Central Air
Features
- Other
- Basement: Full,Partially Finished
- Has fireplace: Yes
Interior area
- Living area range: 1500-2000 null
Property
Parking
- Total spaces: 4
- Parking features: Garage
- Has garage: Yes
Features
- Pool features: None
Lot
- Size: 6,791 Square Feet
Details
- Parcel number: 000251187
Construction
Type & style
- Home type: SingleFamily
- Architectural style: Bungalow
- Property subtype: Single Family Residence
Materials
- Brick
- Foundation: Poured Concrete
- Roof: Asphalt Shingle
Condition
- New construction: Yes
Utilities & green energy
- Sewer: Sewer
Community & HOA
Location
- Region: Tillsonburg
Financial & listing details
- Annual tax amount: C$546
- Date on market: 6/24/2026
Price history
Price history is unavailable.
Public tax history
Tax history is unavailable.
Climate risks
Neighborhood: N4G
Nearby schools
GreatSchools rating
No schools nearby
We couldn't find any schools near this home.
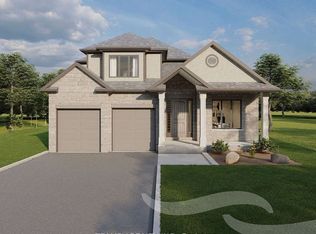
- C$814,9003 bd3 ba-- sqft16 Darrow Dr, Tillsonburg, ON N4G0L3New Construction
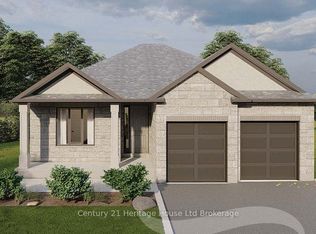
- C$749,9002 bd2 ba-- sqft14 Darrow Dr LOT 7, Tillsonburg, ON N4G0L3New Construction
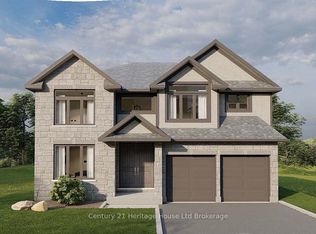
- C$924,9005 bd4 ba-- sqft12 Darrow Dr LOT 6, Tillsonburg, ON N4G0L3New Construction
- C$975,0004 bd4 ba-- sqft18 Thompson Ct, Tillsonburg, ON N4G0L3For Sale

- C$---- bd-- ba-- sqft6 Woodside Dr, Tillsonburg, ON N4G5P9Off Market
- C$919,0004 bd3 ba-- sqft10 Woodside Dr, Tillsonburg, ON N4G5P9For Sale
- C$699,9903 bd3 ba-- sqft21 Nancy Ct, Tillsonburg, ON N4G0G3For Sale
- C$635,0003 bd3 ba1.2k sqft24 Park Pl, Tillsonburg, ON N4G0B8Sold
Similar homes
- C$820,0003 bd3 ba-- sqft94 Beech Blvd, South West Oxford, ON N4G 5S1For Sale
 MLS ID #X13708390, iCloud Realty Ltd.. TRREB
 - C$769,9004 bd3 ba-- sqft28 Sycamore Dr, Tillsonburg, ON N4G 5R9For Sale
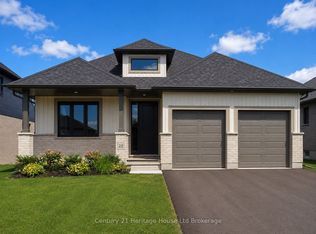 MLS ID #X13485520, Century 21 Heritage House Ltd Brokerage. TRREB
 - C$779,0005 bd5 ba-- sqft21 Morning Glory Dr, South West Oxford, ON N4G 5S9For Sale
 MLS ID #X13555792, HomeLife Power Realty Inc. TRREB
 - C$849,0004 bd4 ba-- sqft8 Sycamore Dr, Tillsonburg, ON N4G 5S3For Sale
 MLS ID #X13507116, TEAMRV REALTY INC.. TRREB
 - C$759,9994 bd3 ba-- sqft3 Coulthard St, Tillsonburg, ON N4G 0J3For SaleMLS ID #X12838782, CENTURY 21 HERITAGE GROUP LTD.. TRREB
- C$649,9004 bd4 ba-- sqft48 Curren Cres, Tillsonburg, ON N4G 0J3For SaleMLS ID #X13690590, REAL BROKER ONTARIO LTD.. TRREB
- C$729,9995 bd4 ba-- sqft51 Keba Cres E, Tillsonburg, ON N4G 0K7For SaleMLS ID #X13585632, THE CANADIAN HOME REALTY INC.. TRREB
- C$699,9903 bd3 ba-- sqft21 Nancy Ct, Tillsonburg, ON N4G 0G3For SaleMLS ID #X13248262, HOMELIFE/CITY HILL REALTY INC.. TRREB
- C$759,9004 bd4 ba-- sqft9 Delevan Cres, Tillsonburg, ON N4G 3M6For SaleMLS ID #X13466088, RE/MAX CENTRE CITY REALTY INC.. TRREB
- C$699,0004 bd3 ba-- sqft6 Keba Cres, Tillsonburg, ON N4G 0K6New ConstructionMLS ID #X13162132, ELGIN REALTY LIMITED. TRREB
- C$675,0004 bd4 ba-- sqft4 Livingston Dr, Tillsonburg, ON N4G 0J3For SaleMLS ID #X13633938, HomeLife Power Realty Inc. TRREB
- C$689,9003 bd3 ba-- sqft11 Sycamore Dr, Tillsonburg, ON N4G 5S3New ConstructionMLS ID #X12983488, TEAMRV REALTY INC.. TRREB
- C$779,9002 bd3 ba-- sqft114 Beech Blvd, South West Oxford, ON N4G 5S1For SaleMLS ID #X12986076, Century 21 Heritage House Ltd Brokerage. TRREB
- C$986,0004 bd3 ba-- sqft18 Belmont Ave, Tillsonburg, ON N4G 5W5For SaleMLS ID #X13169684, RE/MAX Tri-County Realty Inc Brokerage. TRREB
- C$650,0003 bd3 ba-- sqft20 Sandy Ct, Tillsonburg, ON N4G 0H6For SaleMLS ID #X13682942, THE REALTY FIRM INC.. TRREB
- C$689,9003 bd2 ba-- sqft150 Denrich Ave, Tillsonburg, ON N4G 0H3For SaleMLS ID #X13625244, RE/MAX Tri-County Realty Inc Brokerage. TRREB
- C$676,0004 bd3 ba-- sqft45 Lark St, Tillsonburg, ON N4G 0K8New ConstructionMLS ID #X12714202, ELGIN REALTY LIMITED. TRREB
- C$658,0003 bd3 ba-- sqft4 Keba Cres, Tillsonburg, ON N4G 0K6New ConstructionMLS ID #X13156268, ELGIN REALTY LIMITED. TRREB
- C$639,0003 bd3 ba-- sqft39 Primrose Dr, Tillsonburg, ON N4G 5S7For SaleMLS ID #X13544212, RE/MAX a-b Realty Ltd Brokerage. TRREB
- C$627,0002 bd2 ba-- sqft97 Keba Cres, Tillsonburg, ON N4G 0K6New ConstructionMLS ID #X13599732, ELGIN REALTY LIMITED. TRREB
