Introducing the to-be-built Hickson Model in Westwinds by Trevalli Homes - a thoughtfully designed home that blends elegance, functionality, and flexibility.This exceptional layout showcases an open-to-above great room, creating a dramatic, light-filled space ideal for both everyday living and entertaining. The main floor also features a formal dining room, a convenient powder room, and main-floor laundry, all designed with practicality in mind.The primary bedroom on the main level offers a private retreat complete with a walk-in closet and a well-appointed en-suite, perfect for those seeking comfort and convenience without compromising on design. Upstairs, you'll find two additional bedrooms and a full bathroom, providing comfortable accommodations for family or guests while maintaining privacy and separation of space. Built by Trevalli Homes, a trusted quality home builder, this home will be constructed in the desirable Westwinds community in Tillsonburg. Buyers may also choose from a wide selection of customizable bungalow and two-storey floor plans, ranging up to 3,405 sq. ft., with flexible deposit structures and closing dates. Homes include many features considered upgrades elsewhere, along with so many choices for flooring, cabinetry, counter-tops, etc., allowing you to personalize every detail to suit your style. A rare opportunity to build a home that truly reflects your lifestyle in a growing, family-friendly community. Open House held at 4 Thompson Court, Tillsonburg ** Prices are shown net of applicable HST rebates for qualified purchasers, subject to purchasers' eligibility****Open House every Saturday and Sunday 1-4 pm at builder's model home Tillsonburg**
New construction
C$814,900
16 Darrow Dr, Tillsonburg, ON N4G 0L3
3beds
3baths
Single Family Residence
Built in ----
5,980 Square Feet Lot
$-- Zestimate®
C$--/sqft
C$-- HOA
What's special
Open-to-above great roomDramatic light-filled spaceFormal dining roomConvenient powder roomMain-floor laundryPrivate retreatWalk-in closet
- 126 days |
- 3 |
- 0 |
Zillow last checked:
Listing updated:
Listed by:
TEAMRV REALTY INC.
Source: TRREB,MLS®#: X12983636 Originating MLS®#: Toronto Regional Real Estate Board
Originating MLS®#: Toronto Regional Real Estate BoardFacts & features
Interior
Bedrooms & bathrooms
- Bedrooms: 3
- Bathrooms: 3
Heating
- Forced Air, Gas
Cooling
- Central Air
Features
- Other
- Basement: Full,Unfinished
- Has fireplace: No
Interior area
- Living area range: 2000-2500 null
Property
Parking
- Total spaces: 4
- Parking features: Garage
- Has garage: Yes
Features
- Pool features: None
Lot
- Size: 5,980 Square Feet
Details
- Parcel number: 000251175
Construction
Type & style
- Home type: SingleFamily
- Architectural style: Bungaloft
- Property subtype: Single Family Residence
Materials
- Brick, Vinyl Siding
- Foundation: Poured Concrete
- Roof: Asphalt Shingle
Condition
- New construction: Yes
Utilities & green energy
- Sewer: Sewer
Community & HOA
Location
- Region: Tillsonburg
Financial & listing details
- Annual tax amount: C$538
- Date on market: 4/10/2026
Price history
Price history is unavailable.
Public tax history
Tax history is unavailable.
Climate risks
Neighborhood: N4G
Nearby schools
GreatSchools rating
No schools nearby
We couldn't find any schools near this home.
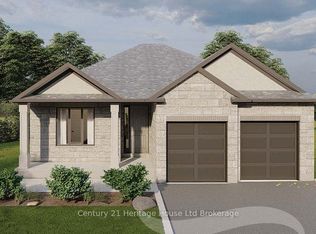
- C$749,9002 bd2 ba-- sqft14 Darrow Dr LOT 7, Tillsonburg, ON N4G0L3New Construction
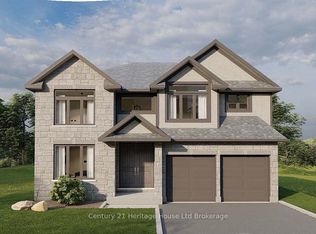
- C$924,9005 bd4 ba-- sqft12 Darrow Dr LOT 6, Tillsonburg, ON N4G0L3New Construction
- C$799,9004 bd3 ba-- sqft17 Darrow Dr, Tillsonburg, ON N4G0L3New Construction

- C$975,0004 bd4 ba-- sqft18 Thompson Ct, Tillsonburg, ON N4G0L3For Sale

- C$---- bd-- ba-- sqft6 Woodside Dr, Tillsonburg, ON N4G5P9Off Market
- C$919,0004 bd3 ba-- sqft10 Woodside Dr, Tillsonburg, ON N4G5P9For Sale
- C$719,9003 bd3 ba-- sqft21 Nancy Ct, Tillsonburg, ON N4G0G3For Sale
- C$635,0003 bd3 ba1.2k sqft24 Park Pl, Tillsonburg, ON N4G0B8Sold
Similar homes
- C$799,9004 bd3 ba-- sqft17 Darrow Dr, Tillsonburg, ON N4G 0L3New ConstructionMLS ID #X13485314, TEAMRV REALTY INC.. TRREB
- C$774,7004 bd3 ba-- sqft23 Brookside Ln, Tillsonburg, ON N4G 0A1New Construction
 MLS ID #X13673408, RE/MAX a-b Realty Ltd Brokerage. TRREB
 - C$749,9002 bd2 ba-- sqft14 Darrow Dr Lot 7, Tillsonburg, ON N4G 0L3New ConstructionMLS ID #X12986082, Century 21 Heritage House Ltd Brokerage. TRREB
- C$924,9005 bd4 ba-- sqft12 Darrow Dr Lot 6, Tillsonburg, ON N4G 0L3New ConstructionMLS ID #X12997246, Century 21 Heritage House Ltd Brokerage. TRREB
- C$975,0004 bd4 ba-- sqft18 Thompson Ct, Tillsonburg, ON N4G 0L3For SaleMLS ID #X13414322, Century 21 Heritage House Ltd Brokerage. TRREB
- C$798,0003 bd3 ba-- sqft18 Crocus Dr, Tillsonburg, ON N4G 5S9For SaleMLS ID #X13585182, RE/MAX Tri-County Realty Inc Brokerage. TRREB
- C$784,9003 bd3 ba-- sqft15 Gibson Dr, Tillsonburg, ON N4G 5G4For SaleMLS ID #X13012456, Century 21 Heritage House Ltd Brokerage. TRREB
- C$719,9003 bd3 ba-- sqft21 Nancy Ct, Tillsonburg, ON N4G 0G3For SaleMLS ID #X13248262, HOMELIFE/CITY HILL REALTY INC.. TRREB
- C$919,0004 bd3 ba-- sqft10 Woodside Dr, Tillsonburg, ON N4G 5P9For SaleMLS ID #X13118278, T.L. Willaert Realty Ltd Brokerage. TRREB
- C$749,9005 bd3 ba-- sqft29 Brookside Ln, Tillsonburg, ON N4G 0A1For SaleMLS ID #X13448168, Century 21 Heritage House Ltd Brokerage. TRREB
- C$795,0004 bd3 ba-- sqft3 Coulthard St, Tillsonburg, ON N4G 0J3For SaleMLS ID #X12838782, CENTURY 21 HERITAGE GROUP LTD.. TRREB
- C$779,0005 bd5 ba-- sqft21 Morning Glory Dr, South West Oxford, ON N4G 5S9For SaleMLS ID #X13555792, HomeLife Power Realty Inc. TRREB
- C$699,8003 bd3 ba1.4k sqft95 Allen St, Tillsonburg, ON N4G 4V8For SaleMLS ID #40842389, Stan Adams, Salesperson, RE/MAX REAL ESTATE CENTRE INC.. ITSO
- C$699,0003 bd2 ba-- sqft105 Concession St W, Tillsonburg, ON N4G 1R8For SaleMLS ID #X13625716, Century 21 Heritage House Ltd Brokerage. TRREB
- C$729,9995 bd4 ba-- sqft51 Keba Cres E, Tillsonburg, ON N4G 0K7For SaleMLS ID #X13585632, THE CANADIAN HOME REALTY INC.. TRREB
- C$849,0004 bd4 ba-- sqft8 Sycamore Dr, Tillsonburg, ON N4G 5S3For SaleMLS ID #X13507116, TEAMRV REALTY INC.. TRREB
- C$769,9004 bd3 ba-- sqft28 Sycamore Dr, Tillsonburg, ON N4G 5R9For SaleMLS ID #X13485520, Century 21 Heritage House Ltd Brokerage. TRREB
- C$849,9005 bd4 ba-- sqft3 Belfast Cir, Tillsonburg, ON N4G 5G3For SaleMLS ID #X13153046, RE/MAX a-b Realty Ltd Brokerage. TRREB
- C$680,0005 bd4 ba-- sqft43 Trillium Dr, Tillsonburg, ON N4G 5S8For SaleMLS ID #X13567214, RE/MAX Tri-County Realty Inc Brokerage. TRREB
- C$675,0004 bd4 ba-- sqft4 Livingston Dr, Tillsonburg, ON N4G 0J3For SaleMLS ID #X13633938, HomeLife Power Realty Inc. TRREB
