Welcome to 23 Brookside Lane in Tillsonburg, an impeccably maintained bungalow offering comfortable, easy living in a quiet neighbourhood. With flush entry from the driveway into the home and out to the rear deck, the layout is both practical and accessible. Outside, you'll find an oversized driveway, double-car garage, attractive landscaping, a large rear deck, and a fully fenced backyard. Inside, a wide and welcoming foyer leads to a bright, open living area and kitchen complete with a pantry. The main floor features a spacious primary bedroom with ensuite, a second bedroom, and an additional full bathroom. The lower level is equally inviting, with oversized windows providing plenty of natural light, two additional bedrooms, another bathroom, a large rec room, and a separate sitting area. With plenty of space on both levels, this well-kept home is a great option for families or those looking to settle into a quiet Tillsonburg life! neighbourhood.
New construction
C$774,700
23 Brookside Ln, Tillsonburg, ON N4G 0A1
4beds
3baths
Single Family Residence
Built in ----
7,018 Square Feet Lot
$-- Zestimate®
C$--/sqft
C$-- HOA
What's special
Impeccably maintained bungalowOversized drivewayDouble-car garageAttractive landscapingLarge rear deckFully fenced backyardWide and welcoming foyer
- 11 hours |
- 3 |
- 0 |
Zillow last checked:
Listing updated:
Listed by:
RE/MAX a-b Realty Ltd Brokerage
Source: TRREB,MLS®#: X13673408 Originating MLS®#: Woodstock Ingersoll Tillsonburg & Area Association of REALTORS
Originating MLS®#: Woodstock Ingersoll Tillsonburg & Area Association of REALTORSFacts & features
Interior
Bedrooms & bathrooms
- Bedrooms: 4
- Bathrooms: 3
Bedroom
- Level: Basement
- Dimensions: 3.73 x 3.56
Bedroom
- Level: Basement
- Dimensions: 3.76 x 3.4
Bathroom
- Level: Main
Bathroom
- Features: Ensuite Bath
- Level: Main
Bathroom
- Level: Basement
Den
- Level: Basement
- Dimensions: 4.09 x 3.78
Recreation
- Description: See Floor plan for layout.
- Level: Basement
- Dimensions: 10.39 x 8.08
Heating
- Forced Air, Gas
Cooling
- Central Air
Appliances
- Included: Water Softener, Water Heater
Features
- Basement: Finished,Full
- Has fireplace: Yes
- Fireplace features: Living Room
Interior area
- Living area range: 1100-1500 null
Property
Parking
- Total spaces: 6
- Parking features: Private Double, Other
- Has garage: Yes
Accessibility
- Accessibility features: Level Entrance
Features
- Patio & porch: Deck, Porch
- Exterior features: Landscaped, Paved Yard
- Pool features: None
- Waterfront features: None
Lot
- Size: 7,018 Square Feet
- Features: Fenced Yard
Details
- Parcel number: 000261350
Construction
Type & style
- Home type: SingleFamily
- Architectural style: Bungalow
- Property subtype: Single Family Residence
- Attached to another structure: Yes
Materials
- Brick
- Foundation: Poured Concrete
- Roof: Shingle
Condition
- New construction: Yes
Utilities & green energy
- Sewer: Sewer
Community & HOA
Location
- Region: Tillsonburg
Financial & listing details
- Annual tax amount: C$5,627
- Date on market: 8/13/2026
Price history
Price history is unavailable.
Public tax history
Tax history is unavailable.
Climate risks
Neighborhood: N4G
Nearby schools
GreatSchools rating
No schools nearby
We couldn't find any schools near this home.
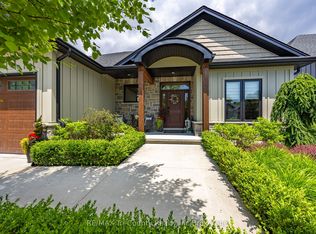
- C$986,0004 bd3 ba-- sqft18 Belmont Ave, Tillsonburg, ON N4G5W5For Sale
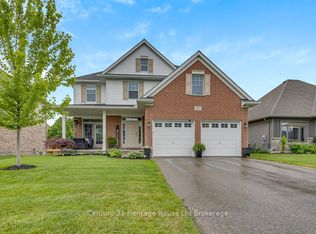
- C$749,9005 bd3 ba-- sqft29 Brookside Ln, Tillsonburg, ON N4G0A1For Sale
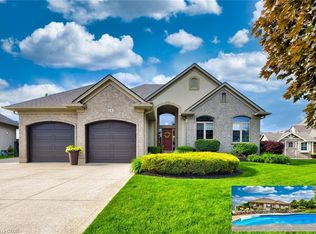
- C$1,080,0004 bd3 ba1.8k sqft24 Belmont Ave, Tillsonburg, ON N4G5W5Sold
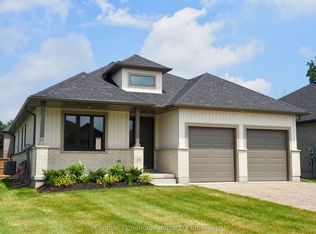
- C$1,199,9003 bd3 ba-- sqft21 Belmont Ave, Tillsonburg, ON N4G5V9For Sale

- C$635,0003 bd3 ba1.2k sqft24 Park Pl, Tillsonburg, ON N4G0B8Sold
- C$699,9004 bd2 ba1.2k sqft7 Windemere Ave, Tillsonburg, ON N4G5M8For Sale
- C$685,5004 bd3 ba-- sqft36 Windemere Ave, Tillsonburg, ON N4G5M9For Sale
- C$975,0004 bd4 ba-- sqft18 Thompson Ct, Tillsonburg, ON N4G0L3For Sale
Similar homes
- C$749,9005 bd3 ba-- sqft29 Brookside Ln, Tillsonburg, ON N4G 0A1For SaleMLS ID #X13448168, Century 21 Heritage House Ltd Brokerage. TRREB
- C$799,9004 bd3 ba-- sqft17 Darrow Dr, Tillsonburg, ON N4G 0L3New Construction
 MLS ID #X13485314, TEAMRV REALTY INC.. TRREB
 - C$769,9004 bd3 ba-- sqft28 Sycamore Dr, Tillsonburg, ON N4G 5R9For Sale
 MLS ID #X13485520, Century 21 Heritage House Ltd Brokerage. TRREB
 - C$675,0004 bd4 ba-- sqft4 Livingston Dr, Tillsonburg, ON N4G 0J3For Sale
 MLS ID #X13633938, HomeLife Power Realty Inc. TRREB
 - C$795,0004 bd3 ba-- sqft3 Coulthard St, Tillsonburg, ON N4G 0J3For SaleMLS ID #X12838782, CENTURY 21 HERITAGE GROUP LTD.. TRREB
- C$729,9995 bd4 ba-- sqft51 Keba Cres E, Tillsonburg, ON N4G 0K7For SaleMLS ID #X13585632, THE CANADIAN HOME REALTY INC.. TRREB
- C$779,0005 bd5 ba-- sqft21 Morning Glory Dr, South West Oxford, ON N4G 5S9For SaleMLS ID #X13555792, HomeLife Power Realty Inc. TRREB
- C$699,8003 bd3 ba1.4k sqft95 Allen St, Tillsonburg, ON N4G 4V8For SaleMLS ID #40842389, Stan Adams, Salesperson, RE/MAX REAL ESTATE CENTRE INC.. ITSO
- C$685,5004 bd3 ba-- sqft36 Windemere Ave, Tillsonburg, ON N4G 5M9For SaleMLS ID #X12877674, Century 21 Heritage House Ltd Brokerage. TRREB
- C$784,9003 bd3 ba-- sqft15 Gibson Dr, Tillsonburg, ON N4G 5G4For SaleMLS ID #X13012456, Century 21 Heritage House Ltd Brokerage. TRREB
- C$814,9003 bd3 ba-- sqft16 Darrow Dr, Tillsonburg, ON N4G 0L3New ConstructionMLS ID #X12983636, TEAMRV REALTY INC.. TRREB
- C$719,9003 bd3 ba-- sqft21 Nancy Ct, Tillsonburg, ON N4G 0G3For SaleMLS ID #X13248262, HOMELIFE/CITY HILL REALTY INC.. TRREB
- C$699,0003 bd2 ba-- sqft105 Concession St W, Tillsonburg, ON N4G 1R8For SaleMLS ID #X13625716, Century 21 Heritage House Ltd Brokerage. TRREB
- C$798,0003 bd3 ba-- sqft18 Crocus Dr, Tillsonburg, ON N4G 5S9For SaleMLS ID #X13585182, RE/MAX Tri-County Realty Inc Brokerage. TRREB
- C$759,9004 bd4 ba-- sqft9 Delevan Cres, Tillsonburg, ON N4G 3M6For SaleMLS ID #X13466088, RE/MAX CENTRE CITY REALTY INC.. TRREB
- C$699,0004 bd3 ba-- sqft6 Keba Cres, Tillsonburg, ON N4G 0K6New ConstructionMLS ID #X13162132, ELGIN REALTY LIMITED. TRREB
- C$699,9004 bd2 ba1.2k sqft7 Windemere Ave, Tillsonburg, ON N4G 5M8For SaleMLS ID #40827708, Krystal West, Salesperson, The Realty Firm Erie's Edge. ITSO
- C$674,9004 bd4 ba-- sqft48 Curren Cres, Tillsonburg, ON N4G 0J3For SaleMLS ID #X13488040, REAL BROKER ONTARIO LTD.. TRREB
- C$749,9002 bd2 ba-- sqft14 Darrow Dr Lot 7, Tillsonburg, ON N4G 0L3New ConstructionMLS ID #X12986082, Century 21 Heritage House Ltd Brokerage. TRREB
- C$648,0003 bd3 ba-- sqft3 Parkside Dr, Tillsonburg, ON N4G 4A1For SaleMLS ID #X13643038, BAY STREET GROUP INC.. TRREB
