Welcome to this beautifully upgraded bungalow in a quiet, family-friendly neighbourhood in Tillsonburg. Offering modern comfort and stylish finishes. This move-in ready home is perfect for families, downsizers, or anyone looking for easy, turnkey living. The bright, open-concept, on the main floor, kitchen, living room/dining room features 9-foot ceilings, hardwood flooring, and large windows that fills the home with natural light. The kitchen is beautifully appointed with quartz countertops, a centre island with double sink, gas cooktop, upgraded cabinetry, and a stylish backsplash-perfect for everyday living and entertaining. The spacious primary bedroom includes a walk-in closet with custom shelving and a private ensuite with quartz countertops and a glass shower. The partially finished lower level offers an additional bedroom with its own ensuite, ideal for guests or extended family. Enjoy the covered deck, landscaped yard, privacy fencing, and gas BBQ hookup-creating a wonderful outdoor space to relax or entertain. Additional features include direct garage access, central vacuum, water softener, humidifier, ample storage, and a newly replaced rental water heater (2025).Conveniently located close to schools, parks, shopping, and Lake Lisgar Waterpark, with the beautiful beaches of Port Burwell, Long Point, Turkey Point, and Port Dover just a drive away. A beautiful home that's ready for you to move in and enjoy!
For sale
C$798,000
18 Crocus Dr, Tillsonburg, ON N4G 5S9
3beds
3baths
Single Family Residence
Built in ----
5,855 Square Feet Lot
$-- Zestimate®
C$--/sqft
C$-- HOA
What's special
Hardwood flooringQuartz countertopsGas cooktopUpgraded cabinetryStylish backsplashSpacious primary bedroomPartially finished lower level
- 13 days |
- 3 |
- 0 |
Zillow last checked:
Listing updated:
Listed by:
RE/MAX Tri-County Realty Inc Brokerage
Source: TRREB,MLS®#: X13585182 Originating MLS®#: Woodstock Ingersoll Tillsonburg & Area Association of REALTORS
Originating MLS®#: Woodstock Ingersoll Tillsonburg & Area Association of REALTORSFacts & features
Interior
Bedrooms & bathrooms
- Bedrooms: 3
- Bathrooms: 3
Primary bedroom
- Level: Main
- Dimensions: 3.5 x 4.06
Bedroom
- Level: Main
- Dimensions: 3.91 x 2.89
Bedroom
- Level: Basement
- Dimensions: 3.38 x 3.38
Dining room
- Level: Main
- Dimensions: 3.22 x 2.89
Family room
- Level: Basement
- Dimensions: 12.22 x 6.76
Kitchen
- Level: Main
- Dimensions: 3.83 x 2.89
Living room
- Level: Main
- Dimensions: 4.44 x 3.91
Heating
- Forced Air, Gas
Cooling
- Central Air
Appliances
- Included: Water Softener
Features
- Central Vacuum, Primary Bedroom - Main Floor
- Basement: Partially Finished
- Has fireplace: No
Interior area
- Living area range: 1100-1500 null
Video & virtual tour
Property
Parking
- Total spaces: 6
- Parking features: Private Double
- Has garage: Yes
Features
- Patio & porch: Deck
- Pool features: None
Lot
- Size: 5,855 Square Feet
Details
- Parcel number: 000190292
Construction
Type & style
- Home type: SingleFamily
- Architectural style: Bungalow
- Property subtype: Single Family Residence
Materials
- Brick
- Foundation: Concrete
- Roof: Shingle
Utilities & green energy
- Sewer: Sewer
Community & HOA
Community
- Security: Alarm System
Location
- Region: Tillsonburg
Financial & listing details
- Annual tax amount: C$5,330
- Date on market: 7/20/2026
RE/MAX Tri-County Realty Inc Brokerage
RE/MAX Tri-County Realty Inc Brokerage
By pressing Contact Agent, you agree that the real estate professional identified above may call/text you about your search, which may involve use of automated means and pre-recorded/artificial voices. You don't need to consent as a condition of buying any property, goods, or services. Message/data rates may apply. You also agree to our Terms of Use. Zillow does not endorse any real estate professionals. We may share information about your recent and future site activity with your agent to help them understand what you're looking for in a home.
Price history
Price history is unavailable.
Public tax history
Tax history is unavailable.
Climate risks
Neighborhood: N4G
Nearby schools
GreatSchools rating
No schools nearby
We couldn't find any schools near this home.
- C$--3 bd4 ba-- sqft39 Primrose Dr #1A, Tillsonburg, ON N4G5S7Off Market
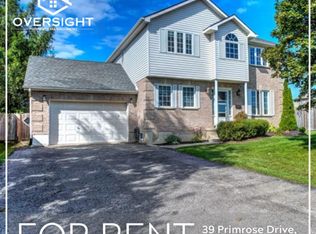
- C$639,0003 bd3 ba-- sqft39 Primrose Dr, Tillsonburg, ON N4G5S7For Sale

- C$665,9004 bd4 ba-- sqft31 Morning Glory Dr, South West Oxford, ON N4G5S9For Sale

- C$--3 bd2 ba1.3k sqft34 Primrose Dr, Tillsonburg, ON N4G5S7Off Market
- C$779,0005 bd5 ba-- sqft21 Morning Glory Dr, South West Oxford, ON N4G5S9For Sale
- C$--3 bd3 ba-- sqft17 Dogwood Dr, Tillsonburg, ON N4G5S5Off Market
- C$2,2753 bd1 ba-- sqft48 Tulip Dr, Tillsonburg, ON N4G5T8For Rent
- C$--3 bd2 ba1.4k sqft31 Tulip Dr, Tillsonburg, ON N4G5S5Off Market
Similar homes
- C$779,0005 bd5 ba-- sqft21 Morning Glory Dr, South West Oxford, ON N4G 5S9For Sale
 MLS ID #X13555792, HomeLife Power Realty Inc. TRREB
 - C$699,0003 bd2 ba-- sqft105 Concession St W, Tillsonburg, ON N4G 1R8For Sale
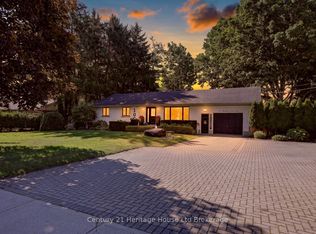 MLS ID #X13625716, Century 21 Heritage House Ltd Brokerage. TRREB
 - C$799,9004 bd3 ba-- sqft17 Darrow Dr, Tillsonburg, ON N4G 0L3New ConstructionMLS ID #X13485314, TEAMRV REALTY INC.. TRREB
- C$784,9003 bd3 ba-- sqft15 Gibson Dr, Tillsonburg, ON N4G 5G4For Sale
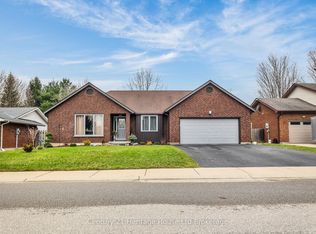 MLS ID #X13012456, Century 21 Heritage House Ltd Brokerage. TRREB
 - C$814,9003 bd3 ba-- sqft16 Darrow Dr, Tillsonburg, ON N4G 0L3New ConstructionMLS ID #X12983636, TEAMRV REALTY INC.. TRREB
- C$680,0005 bd4 ba-- sqft43 Trillium Dr, Tillsonburg, ON N4G 5S8For SaleMLS ID #X13567214, RE/MAX Tri-County Realty Inc Brokerage. TRREB
- C$639,0003 bd3 ba-- sqft39 Primrose Dr, Tillsonburg, ON N4G 5S7For SaleMLS ID #X13544212, RE/MAX a-b Realty Ltd Brokerage. TRREB
- C$689,9003 bd2 ba-- sqft150 Denrich Ave, Tillsonburg, ON N4G 0H3For SaleMLS ID #X13625244, RE/MAX Tri-County Realty Inc Brokerage. TRREB
- C$769,9004 bd3 ba-- sqft28 Sycamore Dr, Tillsonburg, ON N4G 5R9For SaleMLS ID #X13485520, Century 21 Heritage House Ltd Brokerage. TRREB
- C$729,9995 bd4 ba-- sqft51 Keba Cres E, Tillsonburg, ON N4G 0K7For SaleMLS ID #X13585632, THE CANADIAN HOME REALTY INC.. TRREB
- C$795,0004 bd3 ba-- sqft3 Coulthard St, Tillsonburg, ON N4G 0J3For SaleMLS ID #X12838782, CENTURY 21 HERITAGE GROUP LTD.. TRREB
- C$919,0004 bd3 ba-- sqft10 Woodside Dr, Tillsonburg, ON N4G 5P9For SaleMLS ID #X13118278, T.L. Willaert Realty Ltd Brokerage. TRREB
- C$749,9005 bd3 ba-- sqft29 Brookside Ln, Tillsonburg, ON N4G 0A1For SaleMLS ID #X13448168, Century 21 Heritage House Ltd Brokerage. TRREB
- C$699,8003 bd3 ba1.4k sqft95 Allen St, Tillsonburg, ON N4G 4V8For SaleMLS ID #40842389, Stan Adams, Salesperson, RE/MAX REAL ESTATE CENTRE INC.. ITSO
- C$689,9003 bd3 ba-- sqft102 Allen St, Tillsonburg, ON N4G 5K1For SaleMLS ID #X13232432, MAKEY REAL ESTATE INC.. TRREB
- C$689,9003 bd3 ba-- sqft24 Van Norman Dr, Tillsonburg, ON N4G 4S2For SaleMLS ID #X13557942, Gale Group Realty Brokerage Ltd. TRREB
- C$849,0004 bd4 ba-- sqft8 Sycamore Dr, Tillsonburg, ON N4G 5S3For SaleMLS ID #X13507116, TEAMRV REALTY INC.. TRREB
- C$719,9003 bd3 ba-- sqft21 Nancy Ct, Tillsonburg, ON N4G 0G3For SaleMLS ID #X13248262, HOMELIFE/CITY HILL REALTY INC.. TRREB
- C$779,9002 bd3 ba-- sqft114 Beech Blvd, South West Oxford, ON N4G 5S1For SaleMLS ID #X12986076, Century 21 Heritage House Ltd Brokerage. TRREB
- C$849,9005 bd4 ba-- sqft3 Belfast Cir, Tillsonburg, ON N4G 5G3For SaleMLS ID #X13153046, RE/MAX a-b Realty Ltd Brokerage. TRREB
