Absolutely stunning, custom built 11-year-old bungalow on a quiet street in Tillsonburg. Complete with 2+1 large bedrooms, 3 gleaming baths and a double car attached garage with heat and inside entry. Spacious principal rooms with huge windows allowing tons of natural light. The bright and airy eat-in kitchen is a cook and entertainers dream, with ample prep room, lots of counter and cupboard space & the island is the perfect spot to gather with friends and family. The kitchen leads to the formal dining area and the living room, which surely is an inviting place to relax. The primary suite is spacious and features a walk-in closet and a lovely ensuite bath. Another main level bedroom and full bath is offered here. Enjoy main floor living with the laundry on the ground level. The fully finished basement is complete with a rec room, full bathroom, another bedroom and utility room. Kick your feet up on the covered back deck while overlooking the lush, fully fenced back yard with storage shed. Paved, four car driveway to accommodate all of your vehicles. Book your private viewing of this turnkey, move in ready home today before this opportunity passes you by.
Sold for $665,000
C$665,000
44 William St, Tillsonburg, ON N4G 1L8
3beds
1,364sqft
Single Family Residence, Residential
Built in 2015
6,098 Square Feet Lot
$-- Zestimate®
C$488/sqft
C$2,640 Estimated rent
Home value
Not available
Estimated sales range
Not available
Not available
Owner options
List your home for rent
C$2,640/mo
Rent Zestimate®
Find your next renter with Zillow Rental Manager. Plus, with online applications, you can quickly screen prospective tenants – for free.
C$2,640/mo
Rent Zestimate®
Refinance and save
C$2,811/mo
Est. payment
Refinancing to a lower rate could help reduce your monthly payments and save thousands over the life of the loan.
C$2,811/mo
Est. payment
Explore your selling options
Work with a Zillow partner agent
Leverage their expertise and Zillow's premium Showcase listings to get your home seen by more buyers.
Get startedList with your own agent
Get your home in front of millions of buyers by listing it on Zillow.
Learn how to do itSell it yourself
Take full control of how buyers see your home on Zillow by listing For Sale by Owner (FSBO).
List your homeWhat's special
Ample prep roomFormal dining areaCovered back deck
Zillow last checked:
Listing updated:
Listed by:
Adam Degroote, Broker,
Re/Max Twin City Realty Inc
Source: ITSO,MLS®#: 40824097Originating MLS®#: Brantford Regional Real Estate Association Inc.
Facts & features
Interior
Bedrooms & bathrooms
- Bedrooms: 3
- Bathrooms: 3
- Full bathrooms: 3
- Main level bathrooms: 2
- Main level bedrooms: 2
Bedroom
- Level: Main
Other
- Level: Main
Bedroom
- Level: Basement
Bathroom
- Features: 4-Piece
- Level: Main
Bathroom
- Features: 3-Piece, Ensuite
- Level: Main
Bathroom
- Features: 4-Piece
- Level: Basement
Dining room
- Level: Main
Eat in kitchen
- Level: Main
Foyer
- Level: Main
Living room
- Level: Main
Recreation room
- Level: Basement
Utility room
- Level: Basement
Heating
- Forced Air, Natural Gas
Cooling
- Central Air
Appliances
- Included: Water Softener, Built-in Microwave, Dishwasher, Dryer, Refrigerator, Stove, Washer
- Laundry: Main Level
Features
- High Speed Internet, Auto Garage Door Remote(s), Built-In Appliances
- Basement: Full,Finished,Sump Pump
- Has fireplace: No
Interior area
- Total structure area: 1,960
- Total interior livable area: 1,364 sqft
- Finished area above ground: 1,364
- Finished area below ground: 596
Property
Parking
- Total spaces: 6
- Parking features: Attached Garage, Private Drive Double Wide
- Attached garage spaces: 2
- Uncovered spaces: 4
Features
- Stories: 1
- Exterior features: Landscaped
- Fencing: Full
- Frontage type: South
- Frontage length: 52.49
Lot
- Size: 6,098 Square Feet
- Dimensions: 52.49 x 114.83
- Features: Urban, City Lot, Park, Place of Worship, Playground Nearby, Quiet Area, Rec./Community Centre, Schools, Shopping Nearby
- Topography: Flat
Details
- Additional structures: Shed(s)
- Parcel number: 000250260
- Zoning: R1A
Construction
Type & style
- Home type: SingleFamily
- Architectural style: Bungalow
- Property subtype: Single Family Residence, Residential
Materials
- Brick Veneer, Vinyl Siding
- Foundation: Poured Concrete
- Roof: Shingle
Condition
- 6-15 Years
- New construction: No
- Year built: 2015
Utilities & green energy
- Sewer: Sewer (Municipal)
- Water: Municipal
Community & HOA
Location
- Region: Tillsonburg
Financial & listing details
- Price per square foot: C$488/sqft
- Annual tax amount: C$4,092
- Date on market: 4/27/2026
- Inclusions: Built-in Microwave, Dishwasher, Dryer, Refrigerator, Stove, Washer, All Inclusions In "as-Is" Condition.
- Exclusions: Garage Fridge, Freezer In Downstairs, Wall Art In Garage
Price history
| Date | Event | Price |
|---|---|---|
| 7/30/2026 | Sold | C$665,000C$488/sqft |
Source: ITSO #40824097 Report a problem | ||
Public tax history
Tax history is unavailable.
Neighborhood: N4G
Nearby homes
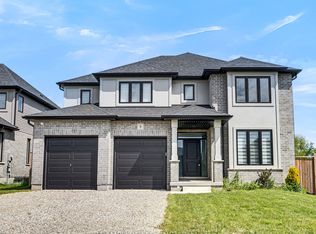
- C$849,0004 bd4 ba-- sqft8 Sycamore Dr, Tillsonburg, ON N4G5S3For Sale
- C$275,0006,027.427 Square Feet6 Sycamore Dr, Tillsonburg, ON N4G5S3Lot/Land
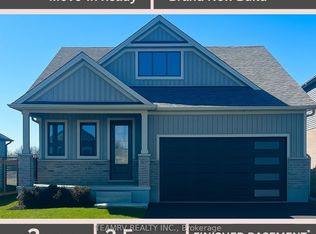
- C$689,9003 bd3 ba-- sqft11 Sycamore Dr, Tillsonburg, ON N4G5S3New Construction
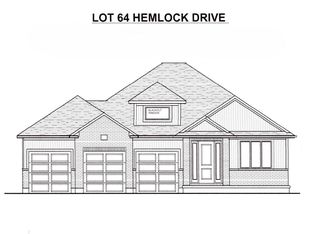
- C$854,9002 bd2 ba-- sqft6 Hemlock Dr, Tillsonburg, ON N4G5S3New Construction
- C$989,0005 bd4 ba-- sqft24 William St, Tillsonburg, ON N4G1L8For Sale
- C$769,9004 bd3 ba-- sqft28 Sycamore Dr, Tillsonburg, ON N4G5R9For Sale
- C$664,0003 bd2 ba-- sqft44 Beech Blvd, Tillsonburg, ON N4G5R8For Sale
- C$209,0006,592.348 Square Feet11 Hemlock Dr, Tillsonburg, ON N4G5S2Lot/Land
Nearby schools
GreatSchools rating
No schools nearby
We couldn't find any schools near this home.
- Ontario
- Oxford County
- Tillsonburg
- N4G 1L8
- 44 William St
Nearby cities
Other Tillsonburg Topics
