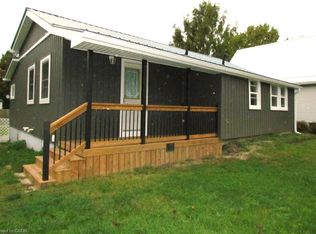
Welcome to this spacious 4-bedroom, 2-bathroom home in the quiet community of Eden, conveniently located just 10 minutes from Tillsonburg and 20 minutes from Aylmer. Offering approximately 1,650 sq. ft. of above-grade living space, this home features a generous living room with a cozy fireplace, a nice-sized kitchen, and two separate dining areas- providing plenty of space for everyday living and entertaining. The basement offers abundant storage space, while outside you'll find a detached 2-car garage and a large double-wide paved driveway with plenty of parking. Enjoy the convenience of having parks, the beach, and a local convenience store just minutes away. With its spacious layout, practical features, and convenient location, this home is an excellent opportunity for first-time home buyers, growing families, or anyone looking for more room to enjoy. A great place to call home in the welcoming community of Eden!
For sale
C$499,900
11475 Plank Rd, Bayham, ON N0J 1H0
4beds
2baths
Single Family Residence
Built in ----
0 Square Feet Lot
$-- Zestimate®
C$--/sqft
C$-- HOA
What's special
Nice-sized kitchenTwo separate dining areasSpacious layout
- 28 days
- 9
- 1
Zillow last checked:
Listing updated:
Listed by:
RE/MAX Tri-County Realty Inc Brokerage
Source: TRREB,MLS®#: X13845606 Originating MLS®#: Woodstock Ingersoll Tillsonburg & Area Association of REALTORS
Facts & features
Interior
Bedrooms & bathrooms
- Bedrooms: 4
- Bathrooms: 2
Primary bedroom
- Level: Main
- Dimensions: 4.51 x 2.93
Bedroom 2
- Level: Second
- Dimensions: 4.18 x 3.51
Bedroom 3
- Level: Second
- Dimensions: 4.3 x 2.74
Bedroom 4
- Level: Second
- Dimensions: 4.33 x 1.86
Bathroom
- Level: Second
- Dimensions: 2.54 x 1.52
Bathroom
- Level: Main
- Dimensions: 2.32 x 0.91
Dining room
- Level: Main
- Dimensions: 3.73 x 3.96
Family room
- Level: Main
- Dimensions: 5.27 x 3.96
Kitchen
- Level: Main
- Dimensions: 3.66 x 3.96
Heating
- Forced Air, Gas
Cooling
- Central Air
Features
- Storage
- Basement: Full,Unfinished
- Has fireplace: Yes
- Fireplace features: Wood Burning
Interior area
- Living area range: 1500-2000 null
Property
Parking
- Total spaces: 8
- Parking features: Private Double
- Has garage: Yes
Accessibility
- Accessibility features: Level Within Dwelling, Multiple Entrances
Features
- Stories: 2
- Pool features: None
Lot
- Size: 0 Square Feet
- Features: Irregular Lot
- Topography: Dry,Flat
Details
- Parcel number: 353410242
Construction
Type & style
- Home type: SingleFamily
- Property subtype: Single Family Residence
Materials
- Brick
- Foundation: Concrete Block
- Roof: Metal
Utilities & green energy
- Sewer: Sewer
- Water: Drilled Well
- Utilities for property: Cell Services, Electricity Connected, Garbage Pickup, Internet High Speed, Natural Gas, Power Single Phase, Recycling Pickup, Street Lights
Community & HOA
Location
- Region: Bayham
Financial & listing details
- Annual tax amount: C$3,375
- Date on market: 9/30/2026
Price history
Price history is unavailable.
Public tax history
Tax history is unavailable.
Climate risks
Neighborhood: N0J
Nearby schools
GreatSchools rating
No schools nearby
We couldn't find any schools near this home.


Similar homes
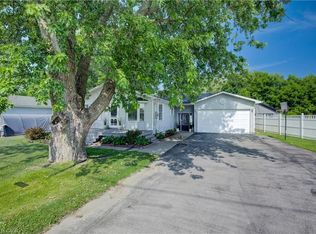
- C$485,0003 bd2 ba1.1k sqft55716 Main St, Bayham, ON N0J 1Y0For Sale
 MLS ID #40855171, Carrie Stengel, Salesperson, Coldwell Banker Momentum Realty. ITSO
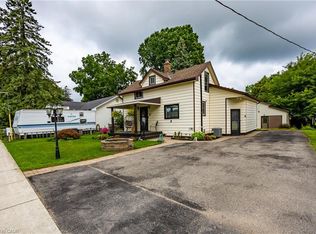
- C$535,0004 bd3 ba1.1k sqft217 North St E, Tillsonburg, ON N4G 1B8For Sale
 MLS ID #40873805, Kristy Ziegel, Salesperson, Peak Realty Ltd.. ITSO
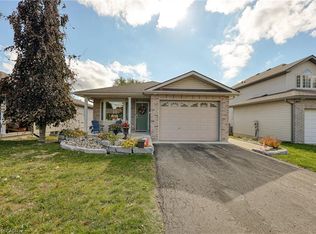
- C$480,0004 bd2 ba2.7k sqft205 Norfolk St #45, Norfolk County, ON N0E 1G0For Sale
 MLS ID #40868074, Cheryl Vansickle, Salesperson, Century 21 Heritage House Ltd. ITSO
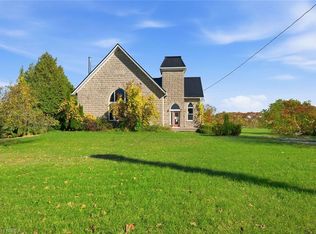
- C$499,0003 bd2 ba1.3k sqft17 Elizabeth St, Bayham, ON N0J 1T0For Sale
 MLS ID #40868661, Rosemary Demaiter, Broker of Record, DEMAITER REAL ESTATE INC. BROKERAGE. ITSO
