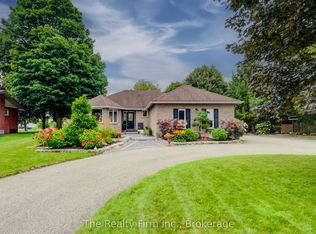
If you've been waiting to escape to the peace and community of Southwestern Ontario, 47 Graydon Drive in Mount Elgin is exactly where you need to be. Offering over 2,600+ sq. ft of total living space, this beautifully maintained 2011 bungalow features an exceptionally functional layout. Step through the front entryway into the bright, open-concept living area where rich hardwood floors and a modern fireplace create a warm, comfortable atmosphere. The kitchen serves as the central hub of the home, featuring stainless steel appliances, dark cabinetry, and an oversized breakfast island that flows directly into the dining area - making hosting or family dinners effortless and highly efficient. The practical split-bedroom layout optimizes the main floor by keeping the sleeping quarters independent from the main living areas. The primary suite is warm and inviting, featuring a walk-in closet and its own 3-piece ensuite bathroom. Positioned on the opposite side of the home, the second main-floor bedroom currently functions as a dedicated home office, offering excellent flexibility right next to an additional full 4-piece bath and a main-floor laundry room. The functionality doesn't miss a step as you make your way to the fully finished lower level, which completely mirrors the open-concept design and thoughtfulness of the main floor. A bright, generously sized family room anchored by a cozy gas fireplace offers a fantastic secondary living area, while a cleverly positioned layout places two more large bedrooms and a third full bathroom into a distinct, private zone - ideal for teenagers, guests, or extended family. This smooth flow extends straight out to the fully fenced backyard, featuring a spacious deck, green grass, and custom covered gazebo with plenty of room to enjoy the mature landscaping. Enjoy a close-knit neighbourhood atmosphere with a community park just steps away. Under 10 minutes to Hwy 401 for an easy commute to nearby major towns, do not miss.
For sale
C$739,000
47 Graydon Dr, South West Oxford, ON N0J 1N0
4beds
3baths
Single Family Residence
Built in ----
7,935 Square Feet Lot
$-- Zestimate®
C$--/sqft
C$-- HOA
What's special
Rich hardwood floorsModern fireplaceStainless steel appliancesDark cabinetryOversized breakfast islandPractical split-bedroom layoutDedicated home office
- 67 days
- 6
- 0
Zillow last checked:
Listing updated:
Listed by:
Gale Group Realty Brokerage Ltd
Source: TRREB,MLS®#: X13497098 Originating MLS®#: Woodstock Ingersoll Tillsonburg & Area Association of REALTORS
Originating MLS®#: Woodstock Ingersoll Tillsonburg & Area Association of REALTORSFacts & features
Interior
Bedrooms & bathrooms
- Bedrooms: 4
- Bathrooms: 3
Bedroom
- Level: Main
- Dimensions: 4.26 x 4.88
Bedroom 2
- Level: Main
- Dimensions: 3.07 x 3.05
Bedroom 3
- Level: Lower
- Dimensions: 3.3 x 3.65
Bedroom 4
- Level: Lower
- Dimensions: 4.43 x 3.67
Bathroom
- Level: Lower
- Dimensions: 3.68 x 1.52
Bathroom
- Level: Main
- Dimensions: 1.54 x 2.53
Bathroom
- Level: Main
- Dimensions: 2.46 x 2.31
Dining room
- Level: Main
- Dimensions: 3.81 x 2.97
Foyer
- Level: Main
- Dimensions: 2.59 x 3.68
Kitchen
- Level: Main
- Dimensions: 4.34 x 3.14
Living room
- Level: Main
- Dimensions: 5.08 x 6.11
Recreation
- Level: Lower
- Dimensions: 5.8 x 5.31
Utility room
- Level: Lower
- Dimensions: 6.19 x 6.27
Heating
- Forced Air, Electric
Cooling
- Central Air
Appliances
- Included: Water Softener, Water Heater
Features
- Central Vacuum, In-Law Capability, Primary Bedroom - Main Floor, Storage, Guest Accommodations
- Flooring: Carpet Free
- Basement: Finished
- Has fireplace: Yes
- Fireplace features: Electric, Natural Gas
Interior area
- Living area range: 1100-1500 null
Video & virtual tour
Property
Parking
- Total spaces: 8
- Parking features: Private Double
- Has garage: Yes
Features
- Pool features: None
Lot
- Size: 7,935 Square Feet
- Features: School Bus Route, Rec./Commun.Centre, Golf, Park
Details
- Additional structures: Fence - Full, Gazebo, Shed
- Parcel number: 000110243
- Other equipment: Generator - Full, Sump Pump
Construction
Type & style
- Home type: SingleFamily
- Architectural style: Bungalow
- Property subtype: Single Family Residence
Materials
- Brick, Vinyl Siding
- Foundation: Poured Concrete
- Roof: Asphalt Shingle
Utilities & green energy
- Sewer: Sewer
Community & HOA
Community
- Security: Carbon Monoxide Detector(s), Smoke Detector(s)
Location
- Region: South West Oxford
Financial & listing details
- Annual tax amount: C$3,773
- Date on market: 6/27/2026
Price history
Price history is unavailable.
Public tax history
Tax history is unavailable.
Climate risks
Neighborhood: N0J
Nearby schools
GreatSchools rating
No schools nearby
We couldn't find any schools near this home.
Similar homes
- C$729,5004 bd2 ba-- sqft28 Peggy Ave, South West Oxford, ON N0J 1N0For Sale
 MLS ID #X13707666, Coldwell Banker G.R. Paret Realty Brokerage. TRREB
 - C$679,0004 bd3 ba-- sqft9090 Plank Rd, Bayham, ON N0J 1Y0For Sale
 MLS ID #X13674602, Gale Group Realty Brokerage Ltd. TRREB
 - C$874,0003 bd3 ba-- sqft81 Glenn Ave N, South West Oxford, ON N4S 7V6For Sale
 MLS ID #X13710808, Century 21 Heritage House Ltd Brokerage. TRREB
 - C$700,0004 bd3 ba-- sqft270 Talbot St, Norfolk County, ON N0J 1E0For Sale
 MLS ID #X13671244, The Realty Firm Inc.. TRREB
