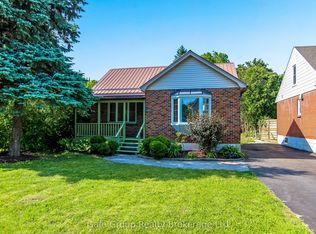
Step into timeless character with this classic 2-storey century home, ideally situated on a desirable corner lot in a mature Woodstock neighbourhood. Surrounded by established trees and rich history, this property offers warmth and charm throughout.A welcoming covered front porch invites you to sit and enjoy the neighbourhood setting. Inside, you'll find 5 bedrooms and 2 full bathrooms, offering practical space for family living or home office needs.The main floor features impressive 10-foot ceilings, complemented by authentic details such as exposed brick accents and the beautiful original wood trim and doors that highlight the home's classic craftsmanship. The living room includes a gas fireplace, adding comfort and character.Functional living spaces include an eat-in kitchen with a dedicated dining area, a main floor family room, and a separate living room, providing flexibility for everyday use.Upstairs, enjoy access to a small second-floor balcony, a charming feature that adds a quiet place to relax.Outside, the fully fenced backyard offers privacy and space for outdoor enjoyment, complete with a 12 x 18 heated on-ground pool-perfect for extended enjoyment through the warmer seasons. The corner lot is framed by mature trees, enhancing the property's appeal.Additional updates include newer windows, blending practicality with the home's classic style.A wonderful opportunity to own a character-filled home in a well-established Woodstock neighbourhood.
For sale
C$724,900
445 Vincent St, Woodstock, ON N4S 5M9
5beds
2baths
Single Family Residence
Built in ----
6,650 Square Feet Lot
$-- Zestimate®
C$--/sqft
C$-- HOA
What's special
Desirable corner lotSurrounded by established treesWelcoming covered front porchExposed brick accentsGas fireplaceEat-in kitchenDedicated dining area
- 26 days |
- 8 |
- 1 |
Zillow last checked:
Listing updated:
Listed by:
Gale Group Realty Brokerage Ltd
Source: TRREB,MLS®#: X13505892 Originating MLS®#: Woodstock Ingersoll Tillsonburg & Area Association of REALTORS
Originating MLS®#: Woodstock Ingersoll Tillsonburg & Area Association of REALTORSFacts & features
Interior
Bedrooms & bathrooms
- Bedrooms: 5
- Bathrooms: 2
Primary bedroom
- Level: Second
- Dimensions: 5.76 x 3.54
Bedroom
- Level: Second
- Dimensions: 3.32 x 3.02
Bedroom 2
- Level: Second
- Dimensions: 4.39 x 2.07
Bedroom 3
- Level: Second
- Dimensions: 2.84 x 2.26
Bedroom 4
- Level: Second
- Dimensions: 4.21 x 3.32
Bathroom
- Level: Main
- Dimensions: 2.62 x 1.89
Bathroom
- Level: Second
- Dimensions: 3.2 x 1.92
Dining room
- Level: Main
- Dimensions: 2.99 x 4.11
Family room
- Level: Main
- Dimensions: 8.35 x 4.51
Foyer
- Level: Main
- Dimensions: 4.69 x 2.01
Kitchen
- Level: Main
- Dimensions: 3.11 x 4.11
Living room
- Level: Main
- Dimensions: 7.28 x 3.17
Mud room
- Level: Main
- Dimensions: 4.97 x 2.68
Other
- Level: Basement
- Dimensions: 7.35 x 3.96
Pantry
- Level: Main
- Dimensions: 1.25 x 1.89
Recreation
- Level: Basement
- Dimensions: 7.44 x 3.96
Utility room
- Level: Basement
- Dimensions: 7.1 x 5.49
Heating
- Forced Air, Gas
Cooling
- Other
Appliances
- Included: Instant Hot Water, Water Heater Owned, Water Softener
Features
- Storage
- Basement: Partially Finished
- Has fireplace: Yes
- Fireplace features: Living Room, Natural Gas
Interior area
- Living area range: 2000-2500 null
Video & virtual tour
Property
Parking
- Total spaces: 4
- Parking features: Private
Features
- Stories: 2
- Patio & porch: Deck, Porch
- Exterior features: Privacy
- Has private pool: Yes
- Pool features: On Ground
Lot
- Size: 6,650 Square Feet
- Features: Fenced Yard, Public Transit
Details
- Additional structures: Garden Shed, Gazebo, Fence - Full, Playground
- Parcel number: 001300115
- Other equipment: Sump Pump
Construction
Type & style
- Home type: SingleFamily
- Property subtype: Single Family Residence
Materials
- Brick, Vinyl Siding
- Foundation: Stone, Concrete
- Roof: Asphalt Shingle
Utilities & green energy
- Sewer: Sewer
Community & HOA
Community
- Security: Carbon Monoxide Detector(s), Smoke Detector(s)
Location
- Region: Woodstock
Financial & listing details
- Annual tax amount: C$4,752
- Date on market: 6/30/2026
Gale Group Realty Brokerage Ltd
Gale Group Realty Brokerage Ltd
By pressing Contact Agent, you agree that the real estate professional identified above may call/text you about your search, which may involve use of automated means and pre-recorded/artificial voices. You don't need to consent as a condition of buying any property, goods, or services. Message/data rates may apply. You also agree to our Terms of Use. Zillow does not endorse any real estate professionals. We may share information about your recent and future site activity with your agent to help them understand what you're looking for in a home.
Price history
Price history is unavailable.
Public tax history
Tax history is unavailable.
Climate risks
Neighborhood: N4S
Nearby schools
GreatSchools rating
No schools nearby
We couldn't find any schools near this home.
- C$449,0002 bd1 ba-- sqft457 Brant St, Woodstock, ON N4S5J3For Sale
- C$--3 bd1 ba1.1k sqft473 Brant St, Woodstock, ON N4S5J3Off Market
- C$--4 bd3 ba2k sqft378 Brant St, Woodstock, ON N4S8M6Off Market
- C$--2 bd1 ba875 sqft361 Devonshire Ave #4A, Woodstock, ON N4S5P5Off Market

- C$--2 bd1 ba875 sqft361 Devonshire Ave #4, Woodstock, ON N4S5P5Off Market
- C$994,9003 bd3 ba-- sqft257 Light St, Woodstock, ON N4S6H9For Sale
- C$549,9002 bd2 ba1k sqft272 Wellington St N, Woodstock, ON N4S6S3For Sale
- C$1,9652 bd1 ba820 sqft225 Riddell St #50, Woodstock, ON N4S6N2For Rent
Similar homes
- C$739,9004 bd3 ba-- sqft619 Fox Hollow Ct, Woodstock, ON N4T 1W3For Sale
 MLS ID #X13594780, Century 21 Heritage House Ltd Brokerage. TRREB
 - C$685,0004 bd3 ba-- sqft457 Buller St, Woodstock, ON N4S 4N3For Sale
 MLS ID #X13505844, Century 21 Heritage House Ltd Brokerage. TRREB
 - C$699,9004 bd2 ba-- sqft29 Winniett St, Woodstock, ON N4S 5Z4New Construction
 MLS ID #X13247440, EXP REALTY. TRREB
 - C$614,9993 bd1 ba-- sqft312 Leinster St, Woodstock, ON N4S 7E7For Sale
 MLS ID #X13592012, Gale Group Realty Brokerage Ltd. TRREB
 - C$867,0004 bd3 ba-- sqft911 Ridgewood Dr, Woodstock, ON N4T 0B8For SaleMLS ID #X13582564, RE/MAX a-b Realty Ltd Brokerage. TRREB
- C$674,9004 bd2 ba-- sqft171 Orchard Rd, Woodstock, ON N4S 7N5For SaleMLS ID #X13413900, RINEHART REALTY. TRREB
- C$789,9004 bd4 ba-- sqft498 Fairway Rd, Woodstock, ON N4T 0J1For SaleMLS ID #X13490740, HOMELIFE/MIRACLE REALTY LTD. TRREB
- C$647,0003 bd2 ba-- sqft7 Fidler Ave, Woodstock, ON N4S 7J1For SaleMLS ID #X13503640, Gale Group Realty Brokerage Ltd. TRREB
- C$649,9003 bd3 ba-- sqft1180 Caen Ave, Woodstock, ON N4T 0G3For SaleMLS ID #X13593060, Century 21 Heritage House Ltd Brokerage. TRREB
- C$747,0003 bd1 ba-- sqft1410 Dundas St, Woodstock, ON N4S 7V9For SaleMLS ID #X13487564, Gale Group Realty Brokerage Ltd. TRREB
- C$914,9004 bd3 ba-- sqft462 Rivercrest Dr, Woodstock, ON N4S 5W6For SaleMLS ID #X13454490, Century 21 Heritage House Ltd Brokerage. TRREB
- C$994,9003 bd3 ba-- sqft257 Light St, Woodstock, ON N4S 6H9For SaleMLS ID #X13208294, Gale Group Realty Brokerage Ltd. TRREB
- C$849,9004 bd3 ba-- sqft155 Vansittart Ave, Woodstock, ON N4S 6E7For SaleMLS ID #X12919162, Gale Group Realty Brokerage Ltd. TRREB
- C$825,0004 bd6 ba-- sqft125 Prince Charles Cres, Woodstock, ON N4T 0N1For SaleMLS ID #X13550186, Gale Group Realty Brokerage Ltd. TRREB
- C$635,0003 bd2 ba-- sqft392 Mill St, Woodstock, ON N4S 7V6For SaleMLS ID #X13076642, REAL BROKER ONTARIO LTD.. TRREB
- C$700,0003 bd3 ba-- sqft57 Wendy Calder Pl, Woodstock, ON N4T 1T4For SaleMLS ID #X13064006, Century 21 Heritage House Ltd Brokerage. TRREB
- C$699,9005 bd4 ba-- sqft11 Cornish Cres, Ingersoll, ON N5C 4C9For SaleMLS ID #X13592058, RE/MAX a-b Realty Ltd Brokerage. TRREB
- C$939,9005 bd3 ba-- sqft89 Lindsay Rd, Woodstock, ON N4V 1A8For SaleMLS ID #X13135006, Gale Group Realty Brokerage Ltd. TRREB
- C$649,0003 bd3 ba-- sqft786 Hunters Gate Cres, Woodstock, ON N4V 1G4For SaleMLS ID #X13484576, ENGEL & VOLKERS TORONTO CITY. TRREB
- C$524,9004 bd1 ba-- sqft308 Willowgrove Cres, Woodstock, ON N4S 7N4For SaleMLS ID #X13212420, Gale Group Realty Brokerage Ltd. TRREB
