Located on one of Woodstock's most desirable streets, this three-bedroom century home was built in 1885 and combines original character with extensive updates completed by the current owners. Original features include high ceilings, detailed trim work and refinished pine plank floors.The current owners fully renovated the kitchen, adding quartz countertops, a custom range hood and a coffee/bar station with its own sink. They also renovated all three bathrooms and reconfigured the upper level to create a larger primary bedroom with a walk-in closet and private ensuite featuring a double vanity and built-in sauna. The entire home has been painted, and the former servant staircase was removed to create new access to the basement.Exterior improvements completed by the current owners include a new deck, swim spa, landscaping, and the refinishing of two of the property's three roof sections and eaves with bitumen. The detached double garage has been insulated, upgraded to 220-volt electrical service and finished with durable Trusscore, making it well suited for a workshop, studio, gym or additional recreational space.Situated on sought-after Light Street, this updated century home offers three bedrooms, three renovated bathrooms, a private landscaped yard and a finished double garage, all while retaining the character and craftsmanship of its original construction.
For sale
C$994,900
257 Light St, Woodstock, ON N4S 6H9
3beds
3baths
Single Family Residence
Built in ----
10,553 Square Feet Lot
$-- Zestimate®
C$--/sqft
C$-- HOA
What's special
Original characterHigh ceilingsDetailed trim workRefinished pine plank floorsQuartz countertopsCustom range hoodRenovated bathrooms
- 62 days |
- 40 |
- 4 |
Zillow last checked:
Listing updated:
Listed by:
Gale Group Realty Brokerage Ltd
Source: TRREB,MLS®#: X13208294 Originating MLS®#: Woodstock Ingersoll Tillsonburg & Area Association of REALTORS
Originating MLS®#: Woodstock Ingersoll Tillsonburg & Area Association of REALTORSFacts & features
Interior
Bedrooms & bathrooms
- Bedrooms: 3
- Bathrooms: 3
Primary bedroom
- Level: Second
- Dimensions: 4.37 x 4.78
Bedroom
- Level: Second
- Dimensions: 3.4 x 3.58
Bedroom
- Level: Second
- Dimensions: 4.95 x 3.45
Bathroom
- Level: Second
- Dimensions: 2.82 x 3.56
Bathroom
- Level: Main
- Dimensions: 0.86 x 1.57
Bathroom
- Level: Second
- Dimensions: 2.79 x 1.8
Dining room
- Level: Main
- Dimensions: 4.5 x 3.86
Foyer
- Level: Main
- Dimensions: 2.13 x 2.49
Kitchen
- Level: Main
- Dimensions: 4.04 x 5.18
Living room
- Level: Main
- Dimensions: 4.47 x 4.95
Heating
- Forced Air, Gas
Cooling
- Central Air
Appliances
- Included: Bar Fridge, Instant Hot Water, Water Softener
Features
- Sauna
- Flooring: Carpet Free
- Basement: Full
- Has fireplace: Yes
- Fireplace features: Natural Gas
Interior area
- Living area range: 1500-2000 null
Video & virtual tour
Property
Parking
- Total spaces: 6
- Parking features: Circular Driveway, Private, Garage Door Opener
- Has garage: Yes
Features
- Stories: 2
- Pool features: None
Lot
- Size: 10,553 Square Feet
Details
- Parcel number: 001190021
Construction
Type & style
- Home type: SingleFamily
- Property subtype: Single Family Residence
Materials
- Brick
- Foundation: Stone
- Roof: Slate
Utilities & green energy
- Sewer: Sewer
Community & HOA
Location
- Region: Woodstock
Financial & listing details
- Tax assessed value: C$299,000
- Annual tax amount: C$5,444
- Date on market: 5/28/2026
Gale Group Realty Brokerage Ltd
Gale Group Realty Brokerage Ltd
By pressing Contact Agent, you agree that the real estate professional identified above may call/text you about your search, which may involve use of automated means and pre-recorded/artificial voices. You don't need to consent as a condition of buying any property, goods, or services. Message/data rates may apply. You also agree to our Terms of Use. Zillow does not endorse any real estate professionals. We may share information about your recent and future site activity with your agent to help them understand what you're looking for in a home.
Price history
Price history is unavailable.
Public tax history
Tax history is unavailable.
Climate risks
Neighborhood: N4S
Nearby schools
GreatSchools rating
No schools nearby
We couldn't find any schools near this home.
- C$--4 bd3 ba2k sqft378 Brant St, Woodstock, ON N4S8M6Off Market
- C$--4 bd3 ba-- sqft248 Vansittart Ave, Woodstock, ON N4S6G2Off Market
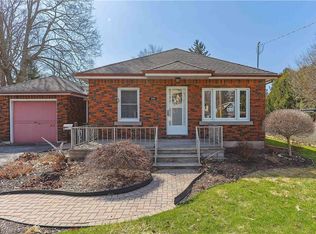
- C$1,6501 bd1 ba-- sqft410 Admiral St, Woodstock, ON N4S5A9For Rent

- C$--3 bd2 ba796 sqft334 Admiral St, Woodstock, ON N4S5A6Off Market
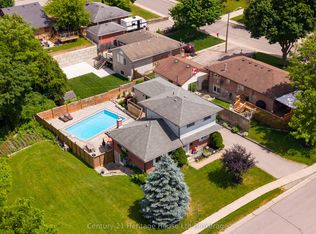
- C$449,0002 bd1 ba-- sqft457 Brant St, Woodstock, ON N4S5J3For Sale
- C$1,9652 bd1 ba820 sqft225 Riddell St #50, Woodstock, ON N4S6N2For Rent
- C$1,9502 bd1 ba-- sqft225 Riddell St #22, Woodstock, ON N4S6N2For Rent
- C$1,9502 bd1 ba-- sqft225 Riddell St #5, Woodstock, ON N4S6N2For Rent
Similar homes
- C$894,9004 bd3 ba-- sqft462 Rivercrest Dr, Woodstock, ON N4S 5W6For Sale
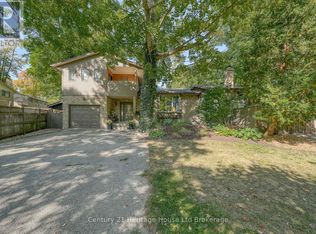
 MLS ID #X13608394, Century 21 Heritage House Ltd Brokerage. TRREB
 - C$719,9005 bd2 ba-- sqft445 Vincent St, Woodstock, ON N4S 5M9For Sale
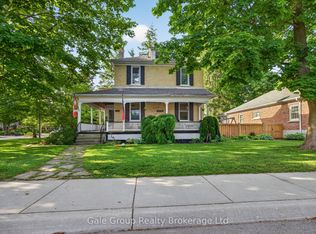 MLS ID #X13609252, Gale Group Realty Brokerage Ltd. TRREB
 - C$849,9004 bd3 ba-- sqft155 Vansittart Ave, Woodstock, ON N4S 6E7For Sale
 MLS ID #X12919162, Gale Group Realty Brokerage Ltd. TRREB
 - C$989,0004 bd4 ba-- sqft333 Masters Dr, Woodstock, ON N4T 0L2For Sale
 MLS ID #X13417682, KING REALTY INC.. TRREB
 - C$867,0004 bd3 ba-- sqft911 Ridgewood Dr, Woodstock, ON N4T 0B8For SaleMLS ID #X13582564, RE/MAX a-b Realty Ltd Brokerage. TRREB
- C$939,9005 bd3 ba-- sqft89 Lindsay Rd, Woodstock, ON N4V 1A8For SaleMLS ID #X13135006, Gale Group Realty Brokerage Ltd. TRREB
- C$685,0004 bd3 ba-- sqft457 Buller St, Woodstock, ON N4S 4N3For SaleMLS ID #X13505844, Century 21 Heritage House Ltd Brokerage. TRREB
- C$739,9004 bd3 ba-- sqft619 Fox Hollow Ct, Woodstock, ON N4T 1W3For SaleMLS ID #X13594780, Century 21 Heritage House Ltd Brokerage. TRREB
- C$1,280,0003 bd3 ba-- sqft563 Lakeview Dr, Woodstock, ON N4T 0C7For SaleMLS ID #X13493208, Century 21 Heritage House Ltd Brokerage. TRREB
- C$1,050,0005 bd5 ba-- sqft832 Normandy Dr, Woodstock, ON L4T 0E6For SaleMLS ID #X13135822, PC275 REALTY INC.. TRREB
- C$1,098,9005 bd3 ba-- sqft305 Robinson St, Woodstock, ON N4S 3B8For SaleMLS ID #X13131530, RE/MAX a-b Realty Ltd Brokerage. TRREB
- C$614,9993 bd1 ba-- sqft312 Leinster St, Woodstock, ON N4S 7E7For SaleMLS ID #X13592012, Gale Group Realty Brokerage Ltd. TRREB
- C$825,0004 bd6 ba-- sqft125 Prince Charles Cres, Woodstock, ON N4T 0N1For SaleMLS ID #X13550186, Gale Group Realty Brokerage Ltd. TRREB
- C$1,049,9004 bd2 ba-- sqft11 Millard St, South West Oxford, ON N4S 7V6For SaleMLS ID #X13155388, Century 21 Heritage House Ltd Brokerage. TRREB
- C$960,0003 bd2 ba-- sqft584077 Beachville Rd, South West Oxford, ON N5C 3J5For SaleMLS ID #X13517470, Century 21 Heritage House Ltd. TRREB
- C$925,0004 bd4 ba-- sqft717 Normandy Dr, Woodstock, ON N4T 0C5For SaleMLS ID #X13052410, Century 21 Heritage House Ltd Brokerage. TRREB
- C$747,0003 bd1 ba-- sqft1410 Dundas St, Woodstock, ON N4S 7V9For SaleMLS ID #X13487564, Gale Group Realty Brokerage Ltd. TRREB
- C$699,9004 bd2 ba-- sqft29 Winniett St, Woodstock, ON N4S 5Z4New ConstructionMLS ID #X13247440, EXP REALTY. TRREB
- C$647,0003 bd2 ba-- sqft7 Fidler Ave, Woodstock, ON N4S 7J1For SaleMLS ID #X13503640, Gale Group Realty Brokerage Ltd. TRREB
- C$635,0003 bd2 ba-- sqft392 Mill St, Woodstock, ON N4S 7V6For SaleMLS ID #X13076642, REAL BROKER ONTARIO LTD.. TRREB
