Beautiful 4-bedroom family home backing onto peaceful greenspace, offering the perfect blend of comfort, style, and functionality. Features include a bright open-concept layout, 9-foot ceilings, hardwood and tile flooring, a gourmet kitchen with granite countertops and upgraded cabinetry, and a cozy gas fireplace. The main level includes a convenient full bathroom, ideal for guests or multi-generational living. Upstairs offers four spacious bedrooms, including a luxurious primary suite with a spa-inspired ensuite. Step outside to a large backyard deck overlooking the natural setting-perfect for relaxing, entertaining, or enjoying outdoor family gatherings. Located in a highly desirable neighbourhood close to parks, schools, and everyday amenities.
For sale
C$959,000
333 Masters Dr, Woodstock, ON N4T 0L2
4beds
4baths
Single Family Residence
Built in ----
5,052 Square Feet Lot
$-- Zestimate®
C$--/sqft
C$-- HOA
What's special
- 2 days |
- 3 |
- 0 |
Zillow last checked:
Listing updated:
Listed by:
KING REALTY INC.
Source: TRREB,MLS®#: X13687430 Originating MLS®#: Toronto Regional Real Estate Board
Originating MLS®#: Toronto Regional Real Estate BoardFacts & features
Interior
Bedrooms & bathrooms
- Bedrooms: 4
- Bathrooms: 4
Primary bedroom
- Features: Double Sink, Ensuite Bath, Tile Floor, Walk-In Closet(s)
- Level: Second
- Dimensions: 18.5 x 12.3
Bedroom
- Level: Second
- Dimensions: 11.7 x 10.9
Bedroom
- Level: Second
- Dimensions: 11.4 x 10.6
Bedroom
- Features: Ensuite Bath
- Level: Second
- Dimensions: 15.5 x 11.4
Bathroom
- Level: Second
- Dimensions: 11.7 x 7.6
Bathroom
- Features: Tile Floor
- Level: Main
- Dimensions: 10.5 x 7.4
Bathroom
- Level: Second
- Dimensions: 11.8 x 4.11
Dining room
- Features: Hardwood Floor
- Level: Main
- Dimensions: 10 x 10
Great room
- Features: Fireplace, Hardwood Floor, Open Concept, Sliding Doors
- Level: Main
- Dimensions: 14.8 x 15.6
Kitchen
- Features: Open Concept, Tile Floor
- Level: Main
- Dimensions: 19.2 x 15.6
Laundry
- Features: Tile Floor
- Level: Main
- Dimensions: 6.11 x 7.6
Living room
- Features: Hardwood Floor
- Level: Main
- Dimensions: 14.2 x 10.4
Other
- Features: Ensuite Bath
- Level: Second
- Dimensions: 15.11 x 8.6
Heating
- Forced Air, Gas
Cooling
- Central Air
Features
- Basement: Unfinished,Full
- Has fireplace: Yes
- Fireplace features: Family Room
Interior area
- Living area range: 2000-2500 null
Property
Parking
- Total spaces: 6
- Parking features: Inside Entrance
- Has garage: Yes
Features
- Stories: 2
- Exterior features: Backs On Green Belt
- Pool features: None
- Has view: Yes
- View description: Park/Greenbelt
- Waterfront features: None
Lot
- Size: 5,052 Square Feet
- Features: Golf
- Topography: Flat
Details
- Parcel number: 001001175
- Other equipment: Sump Pump, Air Exchanger
Construction
Type & style
- Home type: SingleFamily
- Property subtype: Single Family Residence
- Attached to another structure: Yes
Materials
- Stone, Brick
- Foundation: Concrete, Poured Concrete
- Roof: Asphalt Shingle
Utilities & green energy
- Sewer: Sewer
- Utilities for property: Cell Services, Recycling Pickup, Street Lights
Community & HOA
Community
- Security: Carbon Monoxide Detector(s), Smoke Detector(s)
Location
- Region: Woodstock
Financial & listing details
- Annual tax amount: C$7,174
- Date on market: 8/18/2026
Price history
Price history is unavailable.
Public tax history
Tax history is unavailable.
Climate risks
Neighborhood: N4T
Nearby schools
GreatSchools rating
No schools nearby
We couldn't find any schools near this home.
- C$---- bd-- ba-- sqft467 Masters Dr, Woodstock, ON N4T0L2Off Market
- C$---- bd-- ba-- sqft439 Masters Dr, Woodstock, ON N4T0L2Off Market
- C$799,9004 bd3 ba-- sqft382 Masters Dr, Woodstock, ON N4T0L2For Sale

- C$---- bd-- ba-- sqft357 Masters Dr, Woodstock, ON N4T0L2Off Market
- C$--5 bd5 ba-- sqft117 Birdie Ct, Woodstock, ON N4T0N3Off Market
- C$3,4995 bd5 ba-- sqft141 Birdie Ct, Woodstock, ON N4T0N3For Rent
- C$---- bd-- ba-- sqft130 Birdie Ct, Woodstock, ON N4T0N3Off Market
- C$874,9002 bd2 ba-- sqft514 Masters Dr, Woodstock, ON N4T0N4New Construction
Similar homes
- C$799,9004 bd3 ba-- sqft382 Masters Dr, Woodstock, ON N4T 0L2For SaleMLS ID #X13591190, TEAMRV REALTY INC.. TRREB
- C$899,9004 bd4 ba-- sqft717 Normandy Dr, Woodstock, ON N4T 0C5For Sale
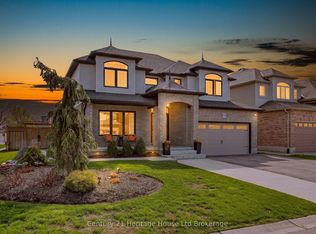 MLS ID #X13688266, Century 21 Heritage House Ltd Brokerage. TRREB
 - C$937,5004 bd5 ba-- sqft1439 Upper Thames Dr, Woodstock, ON N4T 0H4For Sale
 MLS ID #X13658492, ROYAL CANADIAN REALTY. TRREB
 - C$794,0004 bd2 ba-- sqft375 Fairway Rd, Woodstock, ON N4T 0E1For Sale
 MLS ID #X13673104, RE/MAX REALTY SPECIALISTS INC.. TRREB
 - C$929,0004 bd5 ba-- sqft1104 Edinburgh Dr, Woodstock, ON N4T 0L4For SaleMLS ID #X13481920, RIGHT AT HOME REALTY INC.. TRREB
- C$899,0004 bd4 ba-- sqft240 Tamarack Blvd, Woodstock, ON N4S 0E4For SaleMLS ID #X13615842, RE/MAX REALTY SERVICES INC.. TRREB
- C$749,9004 bd4 ba-- sqft498 Fairway Rd, Woodstock, ON N4T 0J1For SaleMLS ID #X13618470, HOMELIFE/MIRACLE REALTY LTD. TRREB
- C$1,089,0005 bd4 ba-- sqft544 Lakeview Dr, Woodstock, ON N4T 1W1For SaleMLS ID #X13636972, PRIME REALTY SPECIALISTS INC.. TRREB
- C$920,0004 bd3 ba-- sqft193 Hemlock St, Woodstock, ON N4S 0E4For SaleMLS ID #X13556302, The Realty Firm Inc.. TRREB
- C$1,200,0006 bd6 ba4.6k sqft446 Woodsworth Ter, Woodstock, ON N4T 0M9For SaleMLS ID #40856408, Kavi Sharma, Salesperson, SAVE MAX REAL ESTATE INC. ITSO
- C$894,9004 bd3 ba-- sqft462 Rivercrest Dr, Woodstock, ON N4S 5W6For SaleMLS ID #X13608394, Century 21 Heritage House Ltd Brokerage. TRREB
- C$869,0006 bd4 ba-- sqft1161 Upper Thames Dr, Woodstock, ON N4T 0L4For SaleMLS ID #X13551586, TEAMRV REALTY INC.. TRREB
- C$739,0004 bd3 ba-- sqft76 Mackay Dr, Woodstock, ON N4T 0N8For SaleMLS ID #X13669038, HOMELIFE/MIRACLE REALTY LTD. TRREB
- C$939,9005 bd3 ba-- sqft89 Lindsay Rd, Woodstock, ON N4V 1A8For SaleMLS ID #X13135006, Gale Group Realty Brokerage Ltd. TRREB
- C$739,9004 bd3 ba-- sqft619 Fox Hollow Ct, Woodstock, ON N4T 1W3For SaleMLS ID #X13594780, Century 21 Heritage House Ltd Brokerage. TRREB
- C$734,0004 bd3 ba-- sqft269 Ferncrest Rd, Woodstock, ON N4S 7S6For SaleMLS ID #X13675704, RE/MAX a-b Realty Ltd Brokerage. TRREB
- C$825,0004 bd6 ba-- sqft125 Prince Charles Cres, Woodstock, ON N4T 0N1For SaleMLS ID #X13550186, Gale Group Realty Brokerage Ltd. TRREB
- C$739,9003 bd3 ba-- sqft603 Fox Hollow Ct, Woodstock, ON N4T 1W3For SaleMLS ID #X13588348, Gale Group Realty Brokerage Ltd. TRREB
- C$749,0005 bd5 ba-- sqft812 Halifax Rd, Woodstock, ON N4T 0C6For SaleMLS ID #X13654382, RE/MAX GOLD REALTY INC.. TRREB
- C$649,9004 bd3 ba-- sqft1153 Upper Thames Dr, Woodstock, ON N4T 0L4For SaleMLS ID #X13657124, CENTURY 21 MILLENNIUM INC.. TRREB
