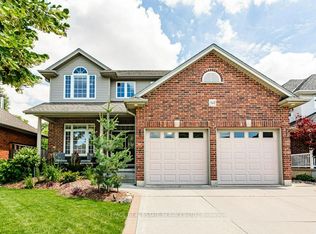
LIMITED-TIME OFFER: Five brand-new appliances included with purchase.To be built by a highly respected local builder with a long-standing reputation for quality craftsmanship and attention to detail, this beautifully designed bungalow offers 1,506 sq. ft. of thoughtfully planned living space in a desirable Woodstock community. This attractive 2-bedroom, 2-bathroom home features an open-concept layout highlighted by a spacious great room with a vaulted ceiling, creating a bright and inviting atmosphere. The well-appointed kitchen includes granite countertops, extended-height upper cabinetry, crown moulding to the ceiling, under-cabinet valances with lighting, and generous workspace for everyday living and entertaining. The primary bedroom is designed as a private retreat and features a luxurious en-suite bath, while the convenience of main-floor laundry enhances everyday functionality. Nine-foot ceilings throughout the main floor, and an 8-foot patio door contribute to the home's airy, light-filled feel. A covered rear porch extends the living space outdoors and provides the perfect setting for relaxing or entertaining. Additional features include hardwood flooring great room, a premium fibreglass entry door system with multi-point locking, coloured exterior windows, central air conditioning, a paved asphalt driveway, and a finished staircase to the basement.An exceptional opportunity to build a quality home with outstanding finishes and thoughtful design. Choose from a selection of available lots and floor plans, with opportunities to personalize finishes and layouts. Floor plan Customizations may be subject to additional costs. **Prices shown are net of applicable HST rebates for qualified purchasers and are subject to purchaser eligibility.**Open House held every Saturday and Sunday 1 - 4 pm at 304 Masters Drive, Woodstock**
New construction
C$874,900
514 Masters Dr, Woodstock, ON N4T 0N4
2beds
2baths
Single Family Residence
Built in ----
5,749 Square Feet Lot
$-- Zestimate®
C$--/sqft
C$-- HOA
What's special
Open-concept layoutBright and inviting atmosphereWell-appointed kitchenGranite countertopsExtended-height upper cabinetryUnder-cabinet valances with lightingLuxurious en-suite bath
- 50 days |
- 8 |
- 0 |
Zillow last checked:
Listing updated:
Listed by:
TEAMRV REALTY INC.
Source: TRREB,MLS®#: X13485452 Originating MLS®#: Toronto Regional Real Estate Board
Originating MLS®#: Toronto Regional Real Estate BoardFacts & features
Interior
Bedrooms & bathrooms
- Bedrooms: 2
- Bathrooms: 2
Bedroom
- Description: Laundry
- Level: Main
- Area: 0 Square Meters
- Area source: Other
- Dimensions: 3.5 x 4.51
Bedroom 2
- Description: Primary Bedroom
- Level: Main
- Area: 0 Square Meters
- Area source: Other
- Dimensions: 3.65 x 3.04
Breakfast
- Description: Dining Room
- Level: Main
- Area: 0 Square Meters
- Area source: Other
- Dimensions: 3.56 x 3.15
Kitchen
- Description: Kitchen
- Level: Main
- Area: 0 Square Meters
- Area source: Other
- Dimensions: 3.56 x 3.23
Living room
- Description: Family Room
- Level: Main
- Area: 0 Square Meters
- Area source: Other
- Dimensions: 4.32 x 4.5
Heating
- Forced Air, Gas
Cooling
- Central Air
Features
- Other
- Basement: Full,Unfinished
- Has fireplace: No
Interior area
- Living area range: 1500-2000 null
Property
Parking
- Total spaces: 4
- Parking features: Private
- Has attached garage: Yes
Features
- Pool features: None
Lot
- Size: 5,749 Square Feet
- Features: Irregular Lot
Details
- Parcel number: 001001578
Construction
Type & style
- Home type: SingleFamily
- Architectural style: Bungalow
- Property subtype: Single Family Residence
Materials
- Brick, Vinyl Siding
- Foundation: Poured Concrete
- Roof: Asphalt Shingle
Condition
- New Construction
- New construction: Yes
Utilities & green energy
- Sewer: Sewer
Community & HOA
Location
- Region: Woodstock
Financial & listing details
- Annual tax amount: C$2,140
- Date on market: 6/24/2026
Price history
Price history is unavailable.
Public tax history
Tax history is unavailable.
Climate risks
Neighborhood: N4T
Nearby schools
GreatSchools rating
No schools nearby
We couldn't find any schools near this home.
- C$1,014,9004 bd4 ba-- sqft510 Masters Dr, Woodstock, ON N4T0N4New Construction

- C$1,910,8884 bd4 ba3.6k sqft403 Masters Dr, Woodstock, ON N4T0L2For Sale

- C$826,6004 bd3 ba-- sqft382 Masters Dr, Woodstock, ON N4T0L2For Sale

- C$---- bd-- ba-- sqft407 Masters Dr, Woodstock, ON N4T0L2Off Market
- C$1,431,5934 bd4 ba2.9k sqft422 Masters Dr, Woodstock, ON N4T0L2For Sale
- C$---- bd-- ba-- sqft447 Masters Dr, Woodstock, ON N4T0L2Off Market
- C$1,739,8834 bd4 ba3.4k sqft451 Masters Dr, Woodstock, ON N4T0L2For Sale
- C$989,0004 bd4 ba-- sqft333 Masters Dr, Woodstock, ON N4T0L2For Sale
Similar homes
- C$1,014,9004 bd4 ba-- sqft510 Masters Dr, Woodstock, ON N4T 0N4New ConstructionMLS ID #X13485576, TEAMRV REALTY INC.. TRREB
- C$826,6004 bd3 ba-- sqft382 Masters Dr, Woodstock, ON N4T 0L2For SaleMLS ID #X13591190, TEAMRV REALTY INC.. TRREB
- C$840,0004 bd4 ba-- sqft971 Downing Dr, Woodstock, ON N4T 0K4For Sale
 MLS ID #X13120166, Gale Group Realty Brokerage Ltd. TRREB
 - C$849,9005 bd4 ba-- sqft560 Lakeview Dr, Woodstock, ON N4T 1W1For Sale
 MLS ID #X13535476, ROYAL LEPAGE REAL ESTATE SERVICES LTD.. TRREB
 - C$789,9004 bd4 ba2.4k sqft386 Fairway Rd, Woodstock, ON N4T 0E1For SaleMLS ID #40840851, Jennifer Gale, Broker of Record, Gale Group Realty Brokerage. ITSO
- C$749,9004 bd3 ba1.9k sqft943 Downing Dr, Woodstock, ON N4T 0K4For SaleMLS ID #40845734, Bhupinder Singh, Broker, RE/MAX Real Estate Centre Inc.. ITSO
- C$920,0004 bd3 ba-- sqft193 Hemlock St, Woodstock, ON N4S 0E4For SaleMLS ID #X13556302, The Realty Firm Inc.. TRREB
- C$799,9004 bd3 ba-- sqft1454 Upper Thames Dr, Woodstock, ON N4T 0H4For SaleMLS ID #X13614244, RE/MAX OPTIMUM REALTY. TRREB
- C$938,0004 bd3 ba2.5k sqft160 Hemlock St, Woodstock, ON N4S 0E4New ConstructionMLS ID #40821811, Jamal Bajwa, Salesperson, Royal Lepage Certified Realty - Vendex Realty Inc.. ITSO
- C$784,9904 bd3 ba2.4k sqft1681 Dunkirk Ave, Woodstock, ON N4T 0J6For SaleMLS ID #40846424, Anurag Sharma, Broker, RE/MAX Twin City Realty Inc.. ITSO
- C$549,9992 bd2 ba-- sqft804 Garden Court Cres, Woodstock, ON N4T 1W6For SaleMLS ID #X13657416, Gale Group Realty Brokerage Ltd. TRREB
- C$1,089,0005 bd4 ba-- sqft544 Lakeview Dr, Woodstock, ON N4T 1W1For SaleMLS ID #X13636972, PRIME REALTY SPECIALISTS INC.. TRREB
- C$930,0003 bd2 ba-- sqft61 Anderson St, Woodstock, ON N4S 8X3For SaleMLS ID #X13537282, RE/MAX REALTY SPECIALISTS INC.. TRREB
- C$649,9004 bd3 ba-- sqft1153 Upper Thames Dr, Woodstock, ON N4T 0L4For SaleMLS ID #X13657124, CENTURY 21 MILLENNIUM INC.. TRREB
- C$599,9002 bd3 ba1.6k sqft557 Baldwin Cres, Woodstock, ON N4T 0G4For SaleMLS ID #40839051, Chantel Nightingale, Salesperson, RE/MAX Escarpment Realty Inc.. ITSO
- C$689,9994 bd3 ba-- sqft619 Bedi Dr, Woodstock, ON N4T 0P2For SaleMLS ID #X13155524, Century 21 Heritage House Ltd Brokerage. TRREB
- C$979,0005 bd3 ba-- sqft100 Southview Ct, Woodstock, ON N4S 9A5For SaleMLS ID #X13533542, CENTURY 21 ROYALTORS REALTY INC.. TRREB
- C$675,0003 bd3 ba-- sqft16 Talon Dr, Woodstock, ON N4V 0A5For SaleMLS ID #X13486112, Toronto Real Estate Realty Plus Inc. TRREB
- C$679,9003 bd3 ba-- sqft132 Dover St, Woodstock, ON N4S 3M1For SaleMLS ID #X13548400, TEAM GLASSER REAL ESTATE BROKERAGE INC.. TRREB
- C$883,9824 bd3 ba-- sqft8 Totten St, Zorra, ON N0J 1J0New ConstructionMLS ID #X13002994, BENCHMARK SIGNATURE REALTY INC.. TRREB
