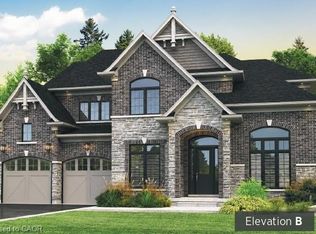
Welcome to Masters Edge, a prestigious master-planned community nestled between a scenic golf course and beautiful natural surroundings. This executive 55-foot lot offers the perfect setting for your future dream home. We are proud to present the Malibu A, a versatile and well-designed 2,900 sq. ft. home that thoughtfully covers most needs and wants of modern families. The exterior features elegant brick and stonework paired with a striking high front entrance that creates immediate curb appeal. Inside, you’re greeted by a bright, open-to-above foyer with soaring ceilings. A private den provides an ideal office space for those who work from home. Flowing past the large formal dining room, the main floor opens into a spacious open-concept family room and dining area. The gourmet kitchen stands out with a long pantry, a large central island with a breakfast counter — perfect for morning coffee or entertaining guests with extra seating and workspace. Upstairs, you’ll find four generous bedrooms, each with its own walk-in closet, plus a versatile loft area that can easily be converted into an optional fifth bedroom or additional office space.
For sale
C$1,431,593
422 Masters Dr, Woodstock, ON N4T 0L2
4beds
2,910sqft
Single Family Residence, Residential
Built in ----
667 Square Feet Lot
$-- Zestimate®
C$492/sqft
C$-- HOA
What's special
Elegant brick and stoneworkStriking high front entranceLarge formal dining roomGourmet kitchenLong pantryVersatile loft area
- 59 days |
- 5 |
- 0 |
Zillow last checked:
Listing updated:
Listed by:
David Parsons, Salesperson,
HOMELIFE MIRACLE REALTY MISSISSAUGA
Source: ITSO,MLS®#: 40839795Originating MLS®#: Cornerstone Association of REALTORS®
Facts & features
Interior
Bedrooms & bathrooms
- Bedrooms: 4
- Bathrooms: 4
- Full bathrooms: 3
- 1/2 bathrooms: 1
- Main level bathrooms: 1
Other
- Level: Second
Bedroom
- Level: Second
Bedroom
- Level: Second
Bedroom
- Level: Second
Bathroom
- Features: 2-Piece
- Level: Main
Bathroom
- Features: 3-Piece
- Level: Second
Bathroom
- Features: 4-Piece
- Level: Second
Other
- Features: 4-Piece
- Level: Second
Den
- Level: Main
Dining room
- Level: Main
Family room
- Level: Main
Kitchen
- Level: Main
Loft
- Level: Second
Heating
- Forced Air
Cooling
- Central Air
Appliances
- Included: Water Heater
Features
- Air Exchanger
- Basement: Full,Unfinished
- Has fireplace: No
Interior area
- Total structure area: 2,910
- Total interior livable area: 2,910 sqft
- Finished area above ground: 2,910
Property
Parking
- Total spaces: 4
- Parking features: Attached Garage, Private Drive Double Wide
- Attached garage spaces: 2
- Uncovered spaces: 2
Features
- Stories: 2
- Frontage type: East
- Frontage length: 74.11
Lot
- Size: 667 Square Feet
- Dimensions: 74.11 x
- Features: Rural, Dog Park, Near Golf Course, Playground Nearby, Quiet Area, Rec./Community Centre, School Bus Route
Details
- Parcel number: 001001593
- Zoning: PUD-1
Construction
Type & style
- Home type: SingleFamily
- Property subtype: Single Family Residence, Residential
Materials
- Brick Veneer, Stone
- Roof: Asphalt Shing
Condition
- New Construction
- New construction: No
Utilities & green energy
- Sewer: Sewer (Municipal)
- Water: Municipal-Metered
Community & HOA
Location
- Region: Woodstock
Financial & listing details
- Price per square foot: C$492/sqft
- Annual tax amount: C$1
- Date on market: 6/15/2026
- Inclusions: None
Price history
| Date | Event | Price |
|---|---|---|
| 6/15/2026 | Listed for sale | C$1,431,593C$492/sqft |
Source: ITSO #40839795 Report a problem | ||
Public tax history
Tax history is unavailable.
Climate risks
Neighborhood: N4T
Nearby schools
GreatSchools rating
No schools nearby
We couldn't find any schools near this home.
- C$1,910,8884 bd4 ba3.6k sqft403 Masters Dr, Woodstock, ON N4T0L2For Sale

- C$---- bd-- ba-- sqft407 Masters Dr, Woodstock, ON N4T0L2Off Market
- C$---- bd-- ba-- sqft447 Masters Dr, Woodstock, ON N4T0L2Off Market
- C$1,014,9004 bd4 ba-- sqft510 Masters Dr, Woodstock, ON N4T0N4New Construction

- C$874,9002 bd2 ba-- sqft514 Masters Dr, Woodstock, ON N4T0N4New Construction
- C$---- bd-- ba-- sqft443 Masters Dr, Woodstock, ON N4T0L2Off Market
- C$1,739,8834 bd4 ba3.4k sqft451 Masters Dr, Woodstock, ON N4T0L2For Sale
- C$826,6004 bd3 ba-- sqft382 Masters Dr, Woodstock, ON N4T0L2For Sale
Similar homes
- C$1,739,8834 bd4 ba3.4k sqft451 Masters Dr, Woodstock, ON N4T 0L2For Sale
 MLS ID #40839751, David Parsons, Salesperson, HOMELIFE MIRACLE REALTY MISSISSAUGA. ITSO
 - C$1,910,8884 bd4 ba3.6k sqft403 Masters Dr, Woodstock, ON N4T 0L2For SaleMLS ID #40837768, David Parsons, Salesperson, HOMELIFE MIRACLE REALTY MISSISSAUGA. ITSO
- C$1,475,0004 bd3 ba4.2k sqft906864 Township Road 12 Rd, Blandford Blenheim, ON N0J 1B0For Sale
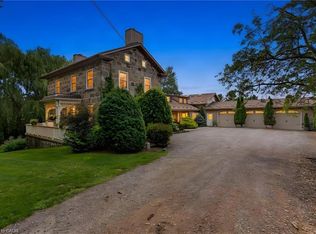 MLS ID #40855203, Ethan Everett Smith, Salesperson, ROYAL LEPAGE CROWN REALTY SERVICES. ITSO
 - C$789,9004 bd4 ba2.4k sqft386 Fairway Rd, Woodstock, ON N4T 0E1For Sale
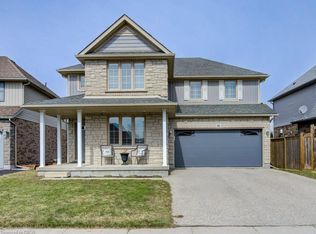 MLS ID #40840851, Jennifer Gale, Broker of Record, Gale Group Realty Brokerage. ITSO
 - C$749,9004 bd3 ba1.9k sqft943 Downing Dr, Woodstock, ON N4T 0K4For SaleMLS ID #40845734, Bhupinder Singh, Broker, RE/MAX Real Estate Centre Inc.. ITSO
- C$874,0004 bd4 ba1.7k sqft424 Lakeview Dr, Woodstock, ON N4T 1V3For SaleMLS ID #40811203, Nicole Long, Salesperson, Century 21 Heritage House LTD. ITSO
- C$938,0004 bd3 ba2.5k sqft160 Hemlock St, Woodstock, ON N4S 0E4New ConstructionMLS ID #40821811, Jamal Bajwa, Salesperson, Royal Lepage Certified Realty - Vendex Realty Inc.. ITSO
- C$784,9904 bd3 ba2.4k sqft1681 Dunkirk Ave, Woodstock, ON N4T 0J6For SaleMLS ID #40846424, Anurag Sharma, Broker, RE/MAX Twin City Realty Inc.. ITSO
- C$749,9004 bd4 ba1.6k sqft792 Arthur Parker Ave, Woodstock, ON N4T 0G7For SaleMLS ID #40851453, Rajvir Grewal, Broker, Re/Max GOLD REALTY INC. ITSO
- C$725,0004 bd3 ba1.8k sqft27 Sioux Cres, Woodstock, ON N4T 1G2For SaleMLS ID #40853524, Mellissa King, Salesperson, CENTURY 21 HERITAGE HOUSE LTD.. ITSO
- C$760,0004 bd3 ba2.1k sqft1133 Upper Thames Dr, Woodstock, ON N4T 0L4For SaleMLS ID #40820055, Michelle Pitt, Salesperson, Royal LePage State Realty Inc.. ITSO
- C$1,249,9004 bd3 ba2.1k sqft244306 Airport Rd, South West Oxford, ON N4G 4H1For SaleMLS ID #40854893, Gary Overbeek, Broker of Record, Go Platinum Realty Inc.. ITSO
- C$875,0004 bd3 ba1.8k sqft796 Springbank Ave N, Woodstock, ON N4T 1T5For SaleMLS ID #40840386, Garett Mercer, Salesperson, SHAW REALTY GROUP INC.. ITSO
- C$1,299,0004 bd2 ba2.6k sqft331 Middle Townline Rd, Brant, ON N0E 1E0For SaleMLS ID #40821387, Adam Degroote, Broker, Re/Max Twin City Realty Inc. ITSO
- C$1,559,8884 bd3 ba2.3k sqft48 Hilborn St, Plattsville, ON N0J 1S0For SaleMLS ID #40839870, David Parsons, Salesperson, HOMELIFE MIRACLE REALTY MISSISSAUGA. ITSO
- C$1,250,0003 bd1 ba1.6k sqft776443 Blandford Rd, Blandford Blenheim, ON N0J 1B0For SaleMLS ID #40846423, Mellissa King, Salesperson, CENTURY 21 HERITAGE HOUSE LTD.. ITSO
- C$1,299,0002 bd3 ba1.8k sqft92 Shephard Pl, Wilmot, ON N3A 2E4For SaleMLS ID #40852621, Tricia Miller, Salesperson, PEAK REALTY LTD.. ITSO
- C$1,499,0003 bd3 ba1.8k sqft1814 Nafziger Rd, Wilmot, ON N3A 3G9For SaleMLS ID #40843641, Mike Harvey, Broker, Royal LePage Wolle Realty. ITSO
- C$949,9004 bd4 ba3.1k sqft29 Burton St, East Zorra Tavistock, ON N0J 1M0For SaleMLS ID #40840125, Jaswinder Bhaura, Broker, Re/Max President Realty. ITSO
- C$1,199,9004 bd3 ba1.7k sqft204642 9th Rd, Norwich, ON N4G 4G8For SaleMLS ID #40845119, Mason Adcock, Salesperson, RE/MAX Erie Shores Realty Inc. Brokerage. ITSO
