Welcome to 403 Masters Drive, where peaceful living meets stunning golf course views. Ideally situated just minutes from conservation areas, shopping, and convenient highway access, this exceptional home offers the perfect balance of nature and everyday convenience. Step inside and be greeted by thoughtfully designed living spaces and premium upgrades throughout the main floor. Features include a private home office, elegant dining room, and a walk-through servery with a spacious walk-in pantry leading to a chef-inspired kitchen. The kitchen is truly the heart of the home, highlighted by one of the largest centre islands you'll find in the area. The adjoining family room and rear deck provide breathtaking views of the surrounding green space and golf course, creating the perfect setting for relaxing or entertaining. Upstairs, you'll find four generously sized bedrooms, including a spectacular primary retreat featuring impressive proportions, a large walk-in closet with ample space for a dressing or folding area, and a beautifully appointed ensuite. Each bedroom enjoys convenient access to a bathroom, offering comfort and functionality for the entire family. The finished walkout basement extends your living space and provides direct access to the backyard, offering endless possibilities for recreation, entertaining, or multigenerational living. This is a rare opportunity to own a home that combines luxury, space, and an unbeatable setting.
For sale
C$1,910,888
403 Masters Dr, Woodstock, ON N4T 0L2
4beds
3,670sqft
Single Family Residence, Residential
Built in ----
579 Square Feet Lot
$-- Zestimate®
C$521/sqft
C$-- HOA
What's special
Stunning golf course viewsThoughtfully designed living spacesPrivate home officeElegant dining roomWalk-through serverySpacious walk-in pantryChef-inspired kitchen
- 53 days |
- 22 |
- 1 |
Zillow last checked:
Listing updated:
Listed by:
David Parsons, Salesperson,
HOMELIFE MIRACLE REALTY MISSISSAUGA
Source: ITSO,MLS®#: 40837768Originating MLS®#: Cornerstone Association of REALTORS®
Facts & features
Interior
Bedrooms & bathrooms
- Bedrooms: 4
- Bathrooms: 4
- Full bathrooms: 3
- 1/2 bathrooms: 1
- Main level bathrooms: 1
Other
- Level: Second
Bedroom
- Level: Second
Bedroom
- Level: Second
Bedroom
- Level: Second
Bathroom
- Features: 2-Piece
- Level: Main
Bathroom
- Features: 4-Piece
- Level: Second
Bathroom
- Features: 4-Piece
- Level: Second
Bathroom
- Features: 3-Piece
- Level: Second
Den
- Level: Main
Dinette
- Level: Main
Dining room
- Level: Main
Family room
- Level: Main
Kitchen
- Level: Main
Laundry
- Level: Main
Heating
- Forced Air
Cooling
- Central Air
Appliances
- Included: Water Heater, Water Softener, Dishwasher, Dryer, Range Hood, Refrigerator, Washer
Features
- Ventilation System
- Basement: Full,Partially Finished
- Has fireplace: No
Interior area
- Total structure area: 3,670
- Total interior livable area: 3,670 sqft
- Finished area above ground: 3,670
Property
Parking
- Total spaces: 4
- Parking features: Attached Garage, Private Drive Double Wide
- Attached garage spaces: 2
- Uncovered spaces: 2
Features
- Stories: 2
- Waterfront features: Access to Water
- Frontage type: West
- Frontage length: 60.04
Lot
- Size: 579 Square Feet
- Dimensions: 60.04 x 103.9
- Features: Urban, Near Golf Course, Greenbelt, Rec./Community Centre
Details
- Parcel number: 001001553
- Zoning: r1
Construction
Type & style
- Home type: SingleFamily
- Property subtype: Single Family Residence, Residential
Materials
- Brick Veneer, Shingle Siding, Stone
- Roof: Asphalt Shing
Condition
- 0-5 Years
- New construction: No
Utilities & green energy
- Sewer: Sewer (Municipal)
- Water: Municipal-Metered
Community & HOA
Location
- Region: Woodstock
Financial & listing details
- Price per square foot: C$521/sqft
- Annual tax amount: C$11,617
- Date on market: 6/8/2026
- Inclusions: Dishwasher, Dryer, Range Hood, Refrigerator, Washer
David Parsons, Salesperson
David Parsons, Salesperson
(289) 241-9942
By pressing Contact Agent, you agree that the real estate professional identified above may call/text you about your search, which may involve use of automated means and pre-recorded/artificial voices. You don't need to consent as a condition of buying any property, goods, or services. Message/data rates may apply. You also agree to our Terms of Use. Zillow does not endorse any real estate professionals. We may share information about your recent and future site activity with your agent to help them understand what you're looking for in a home.
Price history
| Date | Event | Price |
|---|---|---|
| 6/8/2026 | Listed for sale | C$1,910,888C$521/sqft |
Source: ITSO #40837768 Report a problem | ||
Public tax history
Tax history is unavailable.
Climate risks
Neighborhood: N4T
Nearby schools
GreatSchools rating
No schools nearby
We couldn't find any schools near this home.
- C$---- bd-- ba-- sqft407 Masters Dr, Woodstock, ON N4T0L2Off Market
- C$1,431,5934 bd4 ba2.9k sqft422 Masters Dr, Woodstock, ON N4T0L2For Sale

- C$1,014,9004 bd4 ba-- sqft510 Masters Dr, Woodstock, ON N4T0N4New Construction

- C$874,9002 bd2 ba-- sqft514 Masters Dr, Woodstock, ON N4T0N4New Construction
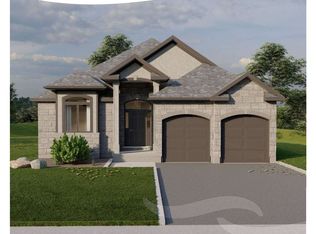
- C$826,6004 bd3 ba-- sqft382 Masters Dr, Woodstock, ON N4T0L2For Sale
- C$---- bd-- ba-- sqft447 Masters Dr, Woodstock, ON N4T0L2Off Market
- C$---- bd-- ba-- sqft443 Masters Dr, Woodstock, ON N4T0L2Off Market
- C$1,739,8834 bd4 ba3.4k sqft451 Masters Dr, Woodstock, ON N4T0L2For Sale
Similar homes
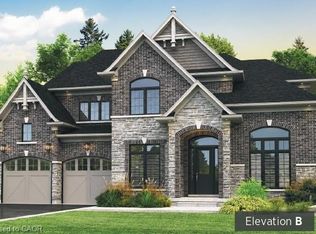
- C$1,739,8834 bd4 ba3.4k sqft451 Masters Dr, Woodstock, ON N4T 0L2For Sale
 MLS ID #40839751, David Parsons, Salesperson, HOMELIFE MIRACLE REALTY MISSISSAUGA. ITSO
 - C$1,431,5934 bd4 ba2.9k sqft422 Masters Dr, Woodstock, ON N4T 0L2For SaleMLS ID #40839795, David Parsons, Salesperson, HOMELIFE MIRACLE REALTY MISSISSAUGA. ITSO
- C$2,100,0004 bd3 ba3.8k sqft88 Etonia Rd, Brant, ON N0J 1V0For Sale
 MLS ID #40840677, Adam Degroote, Broker, Re/Max Twin City Realty Inc. ITSO
 - C$1,200,0006 bd6 ba4.6k sqft446 Woodsworth Ter, Woodstock, ON N4T 0M9For Sale
 MLS ID #40838745, Kavi Sharma, Salesperson, SAVE MAX REAL ESTATE INC. ITSO
 - C$969,0004 bd3 ba2.5k sqft160 Hemlock St, Woodstock, ON N4S 0E4New ConstructionMLS ID #40821811, Jamal Bajwa, Salesperson, Royal Lepage Certified Realty - Vendex Realty Inc.. ITSO
- C$1,199,0007 bd4 ba4.6k sqft105 Vansittart Ave, Woodstock, ON N4S 6E5For SaleMLS ID #40839560, Jennifer Gale, Broker of Record, Gale Group Realty Brokerage. ITSO
- C$1,890,0003 bd3 ba2.5k sqft2430 Bethel Rd, Wilmot, ON N3A 2X7For SaleMLS ID #40833002, Katie Murray, Broker, Peak Realty Ltd.. ITSO
- C$1,768,5734 bd4 ba3.4k sqft53 Workman Cres, Plattsville, ON N0J 1S0For SaleMLS ID #40839893, David Parsons, Salesperson, HOMELIFE MIRACLE REALTY MISSISSAUGA. ITSO
- C$1,169,9004 bd3 ba2k sqft25 Brian Dr, Brant, ON N0E 1A0For SaleMLS ID #40852402, Lauren Harrington, Salesperson, Re/Max Escarpment Realty Inc.. ITSO
- C$1,499,0003 bd3 ba1.8k sqft1814 Nafziger Rd, Wilmot, ON N3A 3G9For SaleMLS ID #40843641, Mike Harvey, Broker, Royal LePage Wolle Realty. ITSO
- C$1,559,8884 bd3 ba2.3k sqft48 Hilborn St, Plattsville, ON N0J 1S0For SaleMLS ID #40839870, David Parsons, Salesperson, HOMELIFE MIRACLE REALTY MISSISSAUGA. ITSO
- C$1,320,0004 bd2 ba2.6k sqft331 Middle Townline Rd, Brant, ON N0E 1E0For SaleMLS ID #40821387, Adam Degroote, Broker, Re/Max Twin City Realty Inc. ITSO
- C$2,699,0003 bd3 ba3.5k sqft464 Piper St, North Dumfries, ON N0B 1E0For SaleMLS ID #40831635, Andy Naudi, Salesperson, RE/MAX Twin City Realty Inc.. ITSO
- C$1,099,9003 bd2 ba1.8k sqft15 Hampden St, Zorra, ON N5C 3J5For SaleMLS ID #40843900, Mellissa King, Salesperson, CENTURY 21 HERITAGE HOUSE LTD.. ITSO
- C$2,289,0004 bd2 ba2.6k sqft806848 Oxford Rd #29, Drumbo, ON N0J 1G0For SaleMLS ID #40839212, Jackie Thomas, Salesperson, RE/MAX Real Estate Centre Inc.. ITSO
- C$1,099,9004 bd3 ba1.9k sqft44 Laschinger Blvd, Wilmot, ON N3A 2G7For SaleMLS ID #40850939, Mary Lou Murray, Salesperson, Peak Realty Ltd.. ITSO
- C$1,180,0004 bd4 ba3k sqft85 Michael Myers Rd, Wilmot, ON N3A 0E1For SaleMLS ID #40822909, Jon Lambert, Broker, RE/MAX TWIN CITY REALTY INC.. ITSO
- C$2,499,9004 bd4 ba2.4k sqft896620 County Road 3, Bright, ON N0J 1B0For SaleMLS ID #40834243, Kim Adema Topp, Broker, Royal LePage Wolle Realty. ITSO
- C$1,750,0002 bd3 ba2.2k sqft7 Cobourg St, Stratford, ON N5A 3E4For SaleMLS ID #40827928, Sy Williams, Salesperson, Corcoran Horizon Realty. ITSO
- C$1,198,8883 bd3 ba2k sqft43 Hilborn St, Plattsville, ON N0J 1S0For SaleMLS ID #40837736, David Parsons, Salesperson, HOMELIFE MIRACLE REALTY MISSISSAUGA. ITSO
