Welcome to Plattsville Estate by Sally Creek Lifestyle Homes. This stunning home offers the perfect blend of modern comfort and thoughtful design. Step inside to discover a bright, open-concept main floor featuring a spacious living area, a convenient main floor laundry room, and a main floor den — ideal for a home office or quiet retreat. Upstairs, the primary bedroom is a true retreat, complete with a luxurious walk-in closet featuring custom organizers and a private ensuite bathroom. The two additional bedrooms share a convenient Jack-and-Jill bathroom, providing excellent privacy and ease of access for family or guests. One of the home’s standout features is the massive covered back porch — perfect for evening sunsets, outdoor entertaining, or simply relaxing in any weather. Centrally located yet peacefully tucked away, this property offers the best of both worlds: a quiet rural setting with all the comforts of a well-planned subdivision. You’re just minutes from Waterloo, Kitchener, the 401, New Hamburg, and Woodstock — making commuting and daily amenities effortless. This beautiful model home is ready for you to make it your own. Don’t miss your opportunity to live in Plattsville Estate! **The listed purchase price is exclusive of HST. HST is in addition to the purchase price and shall be paid by the purchaser, as applicable.
For sale
C$1,198,888
43 Hilborn St, Plattsville, ON N0J 1S0
3beds
2,030sqft
Single Family Residence, Residential
Built in ----
510 Square Feet Lot
$-- Zestimate®
C$591/sqft
C$-- HOA
What's special
Bright open-concept main floorPrivate ensuite bathroom
- 57 days |
- 3 |
- 0 |
Zillow last checked:
Listing updated:
Listed by:
David Parsons, Salesperson,
HOMELIFE MIRACLE REALTY MISSISSAUGA
Source: ITSO,MLS®#: 40837736Originating MLS®#: Cornerstone Association of REALTORS®
Facts & features
Interior
Bedrooms & bathrooms
- Bedrooms: 3
- Bathrooms: 3
- Full bathrooms: 2
- 1/2 bathrooms: 1
- Main level bathrooms: 1
Other
- Level: Second
Bedroom
- Level: Second
Bedroom
- Level: Second
Bathroom
- Features: 2-Piece
- Level: Main
Bathroom
- Features: 4-Piece
- Level: Second
Bathroom
- Features: 4-Piece
- Level: Second
Den
- Level: Main
Dinette
- Level: Main
Dining room
- Level: Main
Family room
- Level: Main
Kitchen
- Level: Main
Laundry
- Level: Main
Heating
- Forced Air
Cooling
- Central Air
Appliances
- Included: Water Heater, Water Softener, Dishwasher, Range Hood, Refrigerator, Stove
Features
- Air Exchanger
- Basement: Full,Unfinished
- Has fireplace: No
Interior area
- Total structure area: 2,030
- Total interior livable area: 2,030 sqft
- Finished area above ground: 2,030
Property
Parking
- Total spaces: 4
- Parking features: Attached Garage, Private Drive Double Wide
- Attached garage spaces: 2
- Uncovered spaces: 2
Features
- Stories: 2
- Frontage type: North
- Frontage length: 50.00
Lot
- Size: 510 Square Feet
- Dimensions: 50 x 109.91
- Features: Urban, Quiet Area, Rec./Community Centre
Details
- Parcel number: 002850997
- Zoning: r1
Construction
Type & style
- Home type: SingleFamily
- Property subtype: Single Family Residence, Residential
Materials
- Aluminum Siding
- Roof: Asphalt Shing
Condition
- 0-5 Years
- New construction: No
Utilities & green energy
- Sewer: Sewer (Municipal)
- Water: Municipal-Metered
Community & HOA
Location
- Region: Plattsville
Financial & listing details
- Price per square foot: C$591/sqft
- Annual tax amount: C$4,904
- Date on market: 6/8/2026
- Inclusions: Dishwasher, Range Hood, Refrigerator, Stove
David Parsons, Salesperson
David Parsons, Salesperson
(289) 241-9942
By pressing Contact Agent, you agree that the real estate professional identified above may call/text you about your search, which may involve use of automated means and pre-recorded/artificial voices. You don't need to consent as a condition of buying any property, goods, or services. Message/data rates may apply. You also agree to our Terms of Use. Zillow does not endorse any real estate professionals. We may share information about your recent and future site activity with your agent to help them understand what you're looking for in a home.
Price history
| Date | Event | Price |
|---|---|---|
| 6/8/2026 | Listed for sale | C$1,198,888C$591/sqft |
Source: ITSO #40837736 Report a problem | ||
Public tax history
Tax history is unavailable.
Climate risks
Neighborhood: N0J
Nearby schools
GreatSchools rating
No schools nearby
We couldn't find any schools near this home.
- C$1,324,5913 bd3 ba1.8k sqft44 Hilborn St, Plattsville, ON N0J1S0For Sale
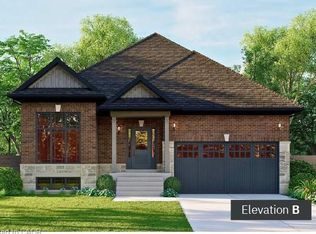
- C$1,559,8884 bd3 ba2.3k sqft48 Hilborn St, Plattsville, ON N0J1S0For Sale

- C$1,768,5734 bd4 ba3.4k sqft53 Workman Cres, Plattsville, ON N0J1S0For Sale

- C$999,8004 bd3 ba1.4k sqft29 English Cres, Blandford Blenheim, ON N0J1S0For Sale
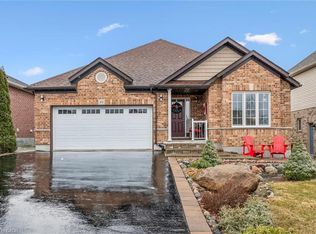
- C$---- bd-- ba-- sqft64 English Cres, Blandford Blenheim, ON N0J1S0Off Market
- C$879,9004 bd3 ba1.5k sqft107 Applewood St, Blandford Blenheim, ON N0J1S0For Sale
- C$888,0005 bd4 ba2.1k sqft24 Applewood St, Blandford Blenheim, ON N0J1S0Sold
- C$855,0004 bd4 ba1.7k sqft127 English Cres, Blandford Blenheim, ON N0J1S0Sold
Similar homes
- C$1,199,0005 bd5 ba2.9k sqft537 Millstream Dr, Waterloo, ON N2K 0E2For Sale
 MLS ID #40852958, Roy Li, Salesperson, HOMELIFE LANDMARK REALTY INC. ITSO
 - C$1,099,9003 bd3 ba1.9k sqft68 Cedar St #11, Brant, ON N3L 0A1For Sale
 MLS ID #40850312, Danielle Grant, Salesperson, Real Broker Ontario Ltd.. ITSO
 - C$1,199,0003 bd3 ba2.7k sqft45A William St, North Dumfries, ON N0B 1E0For Sale
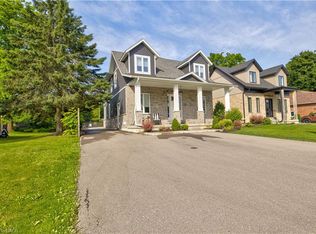 MLS ID #40821764, Joe Kovacevic, Salesperson, PEAK REALTY LTD.. ITSO
 - C$1,179,0005 bd3 ba1.5k sqft725 Zurich Dr, Waterloo, ON N2V 2V4For Sale
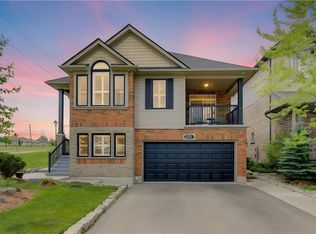 MLS ID #40838845, Stephen Geidlinger, Salesperson, PEAK REALTY LTD.. ITSO
 - C$1,499,0003 bd3 ba1.8k sqft1814 Nafziger Rd, Wilmot, ON N3A 3G9For SaleMLS ID #40843641, Mike Harvey, Broker, Royal LePage Wolle Realty. ITSO
- C$1,149,9004 bd3 ba2.4k sqft552 Nathalie Cres, Kitchener, ON N2E 0C9For SaleMLS ID #40843392, Jamal Nahibi, Salesperson, SMART FROM HOME REALTY LIMITED. ITSO
- C$1,295,9004 bd5 ba2.8k sqft305 Blair Creek Dr, Kitchener, ON N2P 0G4For SaleMLS ID #40851998, Linda Cabral, Salesperson, Corcoran Horizon Realty. ITSO
- C$1,199,0004 bd4 ba2.5k sqft375 Chokecherry Cres, Waterloo, ON N2V 0H1For SaleMLS ID #40837497, Aliya Manji, Salesperson, RE/MAX TWIN CITY REALTY INC.. ITSO
- C$1,074,9004 bd4 ba2.4k sqft387 Gravel Ridge Trl, Kitchener, ON N2E 0B9For SaleMLS ID #40844536, Tony Johal, Broker, RE/MAX TWIN CITY REALTY INC.. ITSO
- C$1,209,9904 bd4 ba2.4k sqft24 Moon Cres, Cambridge, ON N1S 0C4For SaleMLS ID #40837509, Humberto Pereira, Salesperson, Corcoran Horizon Realty. ITSO
- C$1,529,9003 bd3 ba2.8k sqft450 Bridgeport Rd Lot 8, Kitchener, ON N2K 1N7For SaleMLS ID #40851614, Harold Harris, Broker, Royal LePage Real Estate Services Ltd.. ITSO
- C$1,190,0004 bd3 ba1.4k sqft26 King St, Brant, ON N0E 1A0For SaleMLS ID #40841816, Kelly Fisher, Salesperson, Royal LePage State Realty Inc.. ITSO
- C$1,156,0004 bd3 ba2.5k sqft296 Raspberry Pl, Waterloo, ON N2V 0H3For SaleMLS ID #40833091, Anurag Sharma, Broker, RE/MAX Twin City Realty Inc.. ITSO
- C$1,149,9003 bd3 ba1.4k sqft76 Flaxmill Dr, Conestogo, ON N0B 1N0For SaleMLS ID #40841855, Reinhard Geimer, Salesperson, RE/MAX TWIN CITY REALTY INC.. ITSO
- C$1,149,8885 bd5 ba2.8k sqft3623 Nafziger Rd, Wellesley, ON N0B 2T0For SaleMLS ID #40837976, Riz Jadavji, Salesperson, Royal LePage Wolle Realty. ITSO
- C$1,049,0003 bd4 ba2.4k sqft736 Wood Lily St, Waterloo, ON N2V 0C9New ConstructionMLS ID #40842511, Ajay Shah, Broker of Record, HOMELIFE MIRACLE REALTY LTD. ITSO
- C$1,068,0005 bd5 ba2.2k sqft546 Benninger Dr, Kitchener, ON N2E 0J4For SaleMLS ID #40838829, Robert Wollziefer, Salesperson, RE/MAX REAL ESTATE CENTRE INC.. ITSO
- C$925,0003 bd3 ba2.2k sqft259 Grovehill Cres, Kitchener, ON N2R 0K8For SaleMLS ID #40826425, Alison A. O'neil, Salesperson, KELLER WILLIAMS INNOVATION REALTY. ITSO
- C$1,039,0004 bd4 ba2.1k sqft137 Haldimand St, Kitchener, ON N2R 0R2For SaleMLS ID #40849874, Shaw Hasyj, Salesperson, SHAW REALTY GROUP INC.. ITSO
- C$999,0003 bd2 ba1.6k sqft115 Daugaard Ave, Brant, ON N3L 0L6For SaleMLS ID #40851491, Deborah Ann Brown, Broker, RE/MAX Escarpment Realty Inc.. ITSO
