You'll be impressed with the stunning layout in this stellar home at almost 2300 ft²!! Starting with the Foyer and its soaring ceiling welcoming you into the incredibly well, and uniquely laid out main levels, with an offset family rm only 7 steps up and overlooking the entire open concept living space! The view needs to be seen! The Kitchen is fully equipped with a full pantry and party sized center island overlooking the spacious dining room, comfortable size living room and amazing Family Rm all while keeping an eye on what the children are doing. The dinette looks out over the backyard through the sliding glass doors where you can have your morning coffee or walk out to the deck below, to enjoy it. You'll love the gorgeous features in the family room like the stone fireplace, large light and cathedral ceiling, plus walkout to the large front patio with a portion covered as well. Also throughout the cabinets are an upgraded hardwood, all staircases are oak and the list goes on!! You'll find all bedrooms are a very generous size with lots of room for your comfort. The front bedroom has a cathedral ceiling to allow for the large window with half round topper. The primary suite is incredible with its expansive bedroom area, good sized walk-in closet and five piece ensuite! The basement level, only seven steps down from the foyer, is a story and a half high and ready for whatever finishing suits your needs! Plus having large windows for good light. And only moments away there is a park for the kids, this home has so much to offer! Come take a look and see the home you don't want to miss out on owning!!
For sale
C$925,000
259 Grovehill Cres, Kitchener, ON N2R 0K8
3beds
2,293sqft
Single Family Residence, Residential
Built in 2016
3,196 Square Feet Lot
$-- Zestimate®
C$403/sqft
C$-- HOA
What's special
Party sized center islandSpacious dining room
- 104 days |
- 9 |
- 0 |
Zillow last checked:
Listing updated:
Listed by:
Alison A. O'neil, Salesperson,
KELLER WILLIAMS INNOVATION REALTY
Source: ITSO,MLS®#: 40826425Originating MLS®#: Cornerstone Association of REALTORS®
Facts & features
Interior
Bedrooms & bathrooms
- Bedrooms: 3
- Bathrooms: 3
- Full bathrooms: 2
- 1/2 bathrooms: 1
Other
- Description: Excpetional size! MEasured from the longest point.
- Features: Carpet, Ensuite, Walk-in Closet
- Level: Upper
- Area: 111.48
- Dimensions: 11ft. 6in. X 10ft. 8in.
Bedroom
- Description: Cathedral cig at half found window
- Features: Carpet, Walk-in Closet
- Level: Upper
- Area: 229.91
- Dimensions: 12ft. 5in. X 19ft. 8in.
Bedroom
- Features: Carpet, Double Vanity
- Level: Upper
- Area: 106.24
- Dimensions: 13ft. 10in. X 8ft. 11in.
Bathroom
- Description: Powwer room off Kitchen, and up from foyer, window
- Features: 2-Piece, Tile Floors
- Level: Second
- Area: 240.77
- Dimensions: 14ft. 8in. X 17ft. 10in.
Bathroom
- Description: Quartz counter w/double sinks, separate toilet area; walk-in showers, large soaker tub
- Features: 5+ Piece, Tile Floors
- Level: Upper
- Area: 120.56
- Dimensions: 12ft. 2in. X 10ft. 3in.
Bathroom
- Description: Good sized window for good ventilation
- Features: 4-Piece, Tile Floors
- Level: Upper
Basement
- Description: very tall at 1.5 stories w/good sized above ground windows, 3 pice bath rough in near utilitities
- Features: Open Concept, Roughed-In
- Level: Basement
Bonus room
- Features: Roughed-In
- Level: Basement
- Area: 1192.73
- Dimensions: 44ft. 11in. X 27ft. 4in.
Dining room
- Description: Open Concept
- Features: Hardwood Floor, Open Concept
- Level: Main
- Area: 157.98
- Dimensions: 13ft. 11in. X 12ft. 5in.
Eat in kitchen
- Description: Usually main level, 2nd due to split entry,s separate pantry, open concept with view of upper Family rm.
- Features: Balcony/Deck, Double Vanity, Open Concept, Pantry, Sliding Doors, Tile Floors, Walkout to Balcony/Deck
- Level: Second
- Area: 145.04
- Dimensions: 11ft. 8in. X 13ft. 9in.
Family room
- Description: Mie-level, 7 steps up from Kitchen level, wall w/windows w/glass door out to balcony
- Features: Carpet, Cathedral Ceiling(s), Fireplace
- Level: Third
- Area: 56.15
- Dimensions: 8ft. 1in. X 7ft. 1in.
Foyer
- Description: Split entry foyer, small sitting area with large window, high ceiling
- Features: French Doors, Open Concept, Tile Floors
- Level: Main
- Area: 16.99
- Dimensions: 8ft. 5in. X 2ft. 11in.
Living room
- Description: Open concept with coffered ceiling, large window
- Features: Coffered Ceiling(s), Hardwood Floor, Open Concept
- Level: Main
- Area: 180.96
- Dimensions: 12ft. 4in. X 15ft. 3in.
Heating
- Forced Air, Natural Gas
Cooling
- Central Air
Appliances
- Included: Water Heater, Water Softener, Dishwasher, Dryer, Gas Oven/Range, Range Hood, Refrigerator, Stove, Washer
- Laundry: In Basement
Features
- Air Exchanger, Auto Garage Door Remote(s), Central Vacuum Roughed-in, Floor Drains
- Windows: Window Coverings
- Basement: Full,Unfinished,Sump Pump
- Number of fireplaces: 1
- Fireplace features: Gas
Interior area
- Total structure area: 2,293
- Total interior livable area: 2,293 sqft
- Finished area above ground: 2,293
Property
Parking
- Total spaces: 4
- Parking features: Attached Garage, Garage Door Opener, Asphalt, Private Drive Double Wide
- Attached garage spaces: 2
- Uncovered spaces: 2
Features
- Stories: 2
- Patio & porch: Deck
- Exterior features: Balcony
- Frontage type: North
- Frontage length: 36.09
Lot
- Size: 3,196 Square Feet
- Dimensions: 36.09 x 88.58
- Features: Urban, Rectangular, Open Spaces, Park, Playground Nearby, Quiet Area, School Bus Route, Shopping Nearby
Details
- Parcel number: 227280663
- Zoning: R4 604R, 605R 612R
Construction
Type & style
- Home type: SingleFamily
- Property subtype: Single Family Residence, Residential
Materials
- Brick, Vinyl Siding
- Foundation: Poured Concrete
- Roof: Asphalt Shing
Condition
- 6-15 Years
- New construction: No
- Year built: 2016
Utilities & green energy
- Sewer: Sewer (Municipal)
- Water: Municipal-Metered
- Utilities for property: Cable Available, High Speed Internet Avail, Phone Available
Community & HOA
Community
- Security: Carbon Monoxide Detector, Smoke Detector, Carbon Monoxide Detector(s), Monitored, Security System, Smoke Detector(s)
Location
- Region: Kitchener
Financial & listing details
- Price per square foot: C$403/sqft
- Annual tax amount: C$6,457
- Date on market: 5/8/2026
- Inclusions: Carbon Monoxide Detector, Dishwasher, Dryer, Garage Door Opener, Gas Oven/Range, Range Hood, Refrigerator, Smoke Detector, Stove, Washer, Window Coverings
- Exclusions: All Tvs And Tv Moutnings
Price history
| Date | Event | Price |
|---|---|---|
| 5/8/2026 | Listed for sale | C$925,000C$403/sqft |
Source: ITSO #40826425 Report a problem | ||
Public tax history
Tax history is unavailable.
Climate risks
Neighborhood: Rosenberg
Nearby schools
GreatSchools rating
No schools nearby
We couldn't find any schools near this home.
Schools provided by the listing agent
- Elementary: Janet Metcalfe/Holy Trinity
- High: Forest Hieghts Ci/St Mary's
Source: ITSO. This data may not be complete. We recommend contacting the local school district to confirm school assignments for this home.
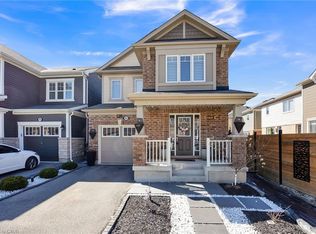
- C$784,8883 bd3 ba1.6k sqft267 Grovehill Cres, Kitchener, ON N2R0K8For Sale

- C$820,0004 bd4 ba1.8k sqft262 Grovehill Cres, Kitchener, ON N2R0K2Sold
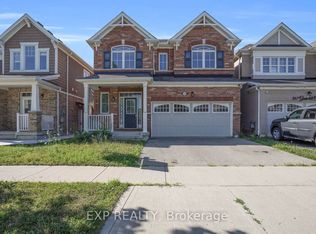
- C$864,9005 bd4 ba-- sqft353 Grovehill Cres, Kitchener, ON N2R0K8For Sale
- C$--4 bd4 ba2.8k sqft231 Grovehill Cres, Kitchener, ON N2R0K8Off Market
- C$1,035,0003 bd3 ba1.8k sqft287 Grovehill Cres, Kitchener, ON N2R0K2Sold
- C$3,2003 bd3 ba-- sqft18 Blue Oak St, Kitchener, ON N2R0K3For Rent
- C$--1 bd1 ba700 sqft382 Grovehill Cres #2, Kitchener, ON N2R0L5Off Market
- C$--1 bd1 ba700 sqft382 Grovehill Cres #382, Kitchener, ON N2R0L5Off Market
Similar homes
- C$899,0003 bd3 ba1.7k sqft521 Snowdrop Ct, Kitchener, ON N2E 4G4New Construction
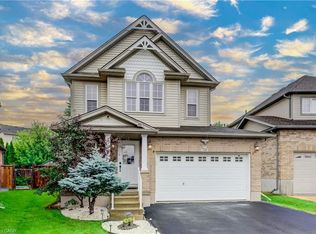 MLS ID #40852829, Goran Petrovic, Salesperson, Royal LePage Wolle Realty. ITSO
 - C$1,059,9004 bd4 ba2.4k sqft387 Gravel Ridge Trl, Kitchener, ON N2E 0B9For Sale
 MLS ID #40856768, Tony Johal, Broker, RE/MAX TWIN CITY REALTY INC.. ITSO
 - C$734,8003 bd3 ba1.2k sqft124 Prosperity Dr, Kitchener, ON N2E 4E8For Sale
 MLS ID #40857239, Sharon Graf, Salesperson, Re/Max Icon Realty. ITSO
 - C$880,0004 bd4 ba1.7k sqft928 Dunblane Ct, Kitchener, ON N2R 1W9For Sale
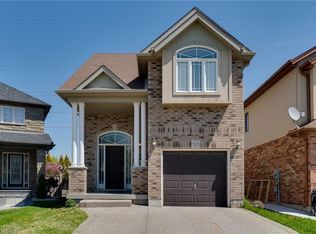 MLS ID #40845844, Ahmed Mohammed, Salesperson, SUTTON GROUP QUANTUM REALTY INC. ITSO
 - C$799,9003 bd3 ba1.5k sqft23 Trelawney St, Kitchener, ON N2N 3A8For SaleMLS ID #40856193, Blanka Michale, Salesperson, PEAK REALTY LTD.. ITSO
- C$819,9983 bd3 ba2.1k sqft232 Cranbrook St, Kitchener, ON N2P 0B5For SaleMLS ID #40855119, Tony Johal, Broker, RE/MAX TWIN CITY REALTY INC.. ITSO
- C$1,299,9005 bd3 ba2k sqft920 Orr Ct, Kitchener, ON N2R 0J4For SaleMLS ID #40831577, David Schooley, Broker, RE/MAX Twin City Realty Inc.. ITSO
- C$781,0003 bd4 ba1.5k sqft60 Reistwood Dr, Kitchener, ON N2R 0N8For SaleMLS ID #40844145, Michael Darou, Salesperson, eXp Realty (Team Branch). ITSO
- C$939,0005 bd4 ba1.8k sqft240 Stoke Dr, Kitchener, ON N2N 2C1For SaleMLS ID #40840474, Erin Holowach, Salesperson, ComFree. ITSO
- C$1,099,0005 bd4 ba2.5k sqft58 Doon Creek St, Kitchener, ON N2R 0B6For SaleMLS ID #40841795, Anthony Mason, Salesperson, Realty World Legacy. ITSO
- C$1,095,0005 bd4 ba2.5k sqft7 Hearthbridge St, Kitchener, ON N2R 1L5For SaleMLS ID #40853117, Alyssa Vasey, Salesperson, RE/MAX TWIN CITY REALTY INC.. ITSO
- C$929,9004 bd2 ba2.1k sqft599 Coldstream Dr, Waterloo, ON N2V 2H3For SaleMLS ID #40855258, Mike Moher, Salesperson, Royal LePage Wolle Realty. ITSO
- C$829,9994 bd4 ba2k sqft122 Iron Gate St, Kitchener, ON N2N 3R4For SaleMLS ID #40854841, Tam Ngoc Bach, Salesperson, Royal LePage Wolle Realty. ITSO
- C$1,099,9994 bd4 ba2.8k sqft359 Pine Valley Dr, Kitchener, ON N2P 2V4For SaleMLS ID #40854360, Riz Jadavji, Salesperson, Royal LePage Wolle Realty. ITSO
- C$724,9003 bd4 ba1.4k sqft168 Maitland St, Kitchener, ON N2R 0C3For SaleMLS ID #40848611, Anurag Sharma, Broker, RE/MAX Twin City Realty Inc.. ITSO
- C$885,0003 bd3 ba1.7k sqft31 Stiefelmeyer Cres, Wilmot, ON N3A 2L1For SaleMLS ID #40855297, Shirley Elizabeth Koehle, Salesperson, PEAK REALTY LTD.. ITSO
- C$865,0004 bd4 ba2k sqft9 Havenwood Ct, Kitchener, ON N2N 2K5For SaleMLS ID #40851163, Corey Way, Salesperson, Peak Realty Ltd.. ITSO
- C$949,9003 bd4 ba1.8k sqft350 Doon Valley Dr #6D, Kitchener, ON N2P 2M9For SaleMLS ID #40847428, Yafa Aburaneh, Salesperson, RE/MAX TWIN CITY REALTY INC.. ITSO
- C$949,9003 bd2 ba1.2k sqft107 Rosslinn Rd, Cambridge, ON N1S 3K3For SaleMLS ID #40835469, Chris Pimentel, Salesperson, RE/MAX TWIN CITY REALTY INC.. ITSO
- C$850,0003 bd3 ba2.7k sqft729 Keats Way, Waterloo, ON N2T 2Y2For SaleMLS ID #40837561, Rainer Neufeld, Broker, RE/MAX SOLID GOLD REALTY (II) LTD.. ITSO
