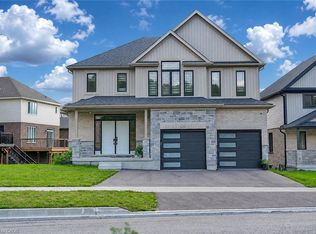
Beautiful Contemporary Brand New Detached House in Desirable Vista Hills Community in Waterloo. High Demand Family Friendly Neighborhood!! This House Features 4 Spacious Bedrooms, And 3 Full Washrooms on 2nd Floor & Powder Room on Main Floor. Master Bedroom Offers Walk In Closet With 5 Pc Ensuite Has A Relaxing Soaker Tub & Separate Shower. Balcony on 2nd Floor Open Concept Layout W/ Spacious Great Room, Overlooking Kitchen & Dining Rm. Beautiful Modern Kitchen W Quartz Counter Top & Centre Island Perfect for Entertaining and Gatherings Laundry Rm On Main Floor. 2 Parking & 2 Garage, Access Door From The House To Garage. Unfinished Walk-Out Bsmt Included, Can Be Used For Gym Or Children Play Area. Hardwood Floors Throughout Main Floor. Large Windows Allowing Natural Light Throughout The Home. Spacious Mudroom On The Main Floor. Enjoy A Wonderful Family Oriented Neighbourhood. Its A Green Energy House With Air Circulation.*** Some pictures are virtually staged for illustration purposes only.
For sale
C$1,099,000
375 Chokecherry Cres, Waterloo, ON N2V 0H1
4beds
4baths
Single Family Residence
Built in ----
3,552 Square Feet Lot
$-- Zestimate®
C$--/sqft
C$-- HOA
What's special
- 17 hours
- 7
- 0
Zillow last checked:
Listing updated:
Listed by:
ROYAL LEPAGE CREDIT VALLEY REAL ESTATE
Source: TRREB,MLS®#: X14081794 Originating MLS®#: Toronto Regional Real Estate Board
Originating MLS®#: Toronto Regional Real Estate BoardFacts & features
Interior
Bedrooms & bathrooms
- Bedrooms: 4
- Bathrooms: 4
Heating
- Forced Air, Gas
Cooling
- Central Air
Appliances
- Included: Water Heater
Features
- Basement: Unfinished,Walk-Out Access
- Has fireplace: No
Interior area
- Living area range: 2500-3000 null
Property
Parking
- Total spaces: 4
- Parking features: Private
- Has garage: Yes
Features
- Stories: 2
- Pool features: None
Lot
- Size: 3,552 Square Feet
Details
- Parcel number: 226845641
Construction
Type & style
- Home type: SingleFamily
- Property subtype: Single Family Residence
Materials
- Brick
- Foundation: Concrete
- Roof: Asphalt Shingle
Utilities & green energy
- Sewer: Sewer
Community & HOA
Location
- Region: Waterloo
Financial & listing details
- Annual tax amount: C$7,891
- Date on market: 10/15/2026
Price history
Price history is unavailable.
Public tax history
Tax history is unavailable.
Climate risks
Neighborhood: Vista Hills
Nearby schools
GreatSchools rating
No schools nearby
We couldn't find any schools near this home.

Similar homes
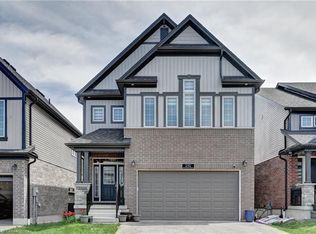
- C$1,180,0004 bd5 ba2.7k sqft745 Wood Lily St, Waterloo, ON N2V 0C9For Sale
 MLS ID #40864233, Wendy Zhao, Salesperson, Kingsway Real Estate Brokerage. ITSO
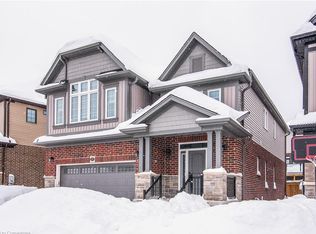
 - C$1,189,0005 bd4 ba2.8k sqft360 Red Osier Rd, Waterloo, ON N2V 2V8For Sale
 MLS ID #40869170, Hesham Hraiki, Broker, THE AGENCY. ITSO
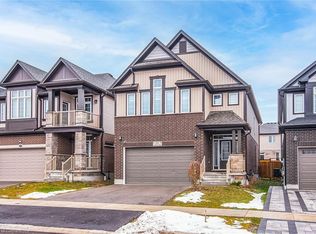
 - C$1,099,9005 bd4 ba2.4k sqft534 Birchleaf Walk, Waterloo, ON N2T 2W5For Sale
 MLS ID #40860983, Peter Kostecki, Broker, RE/MAX TWIN CITY REALTY INC.. ITSO
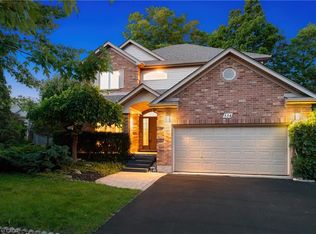
 - C$1,589,0004 bd4 ba3.5k sqft249 Ladyslipper Dr, Waterloo, ON N2V 0A9For Sale
 MLS ID #40870375, Dharminder Nigah, Broker, HOMELIFE MIRACLE REALTY MISSISSAUGA. ITSO
