A beautiful and stunning newly built 3 year old, Energy Star home in the highly desirable family oriented community of Vista Hills. Inviting grand foyer leading to a carpet free, open-concept main floor great room with a gas fireplace, laundry room, beautiful kitchen, dining room with upgraded wall cabinets & countertops and walk-out to a newly built (2025) composite deck. The Chef- inspired kitchen features high-end "Cambria" Quartz countertops, seamless matching backsplash, upgraded ceiling height upper cabinets with crown molding, glass doors, valance lighting, soft-closing doors & drawers, spice-racks, lazy-Susan, granite sink with faucet, soap dispenser & separate line for drinking water and high quality built-in stainless steel appliances: "Wolf ProCook" 6 burner gas cooktop, oven, microwave and 600 CFM 36" range-hood. Huge kitchen island topped with "Cambria" Quartz, cargo/garbage bin drawer, pull-out drawers, extra cabinets for more storage. Meticulously finished upstairs with large family room; big master bedroom with large windows, ensuite bathroom, his & her walk-in closets with custom organizers; spacious other 2 bedrooms with organizers & light in closets and a bathroom with towel warmer, tiled walk-in shower with bench & niche completes the 2nd floor. Designed with comfort, elegance and functionality in mind this exquisitely finished home features many high-end upgrades: Soaring 9 feet ceiling on all 3 levels (main, second floor and basement). High-end Quartz countertops in Kitchen, island and all bathrooms. Upgraded baseboards; 8 feet doors; Pot-lights; Light & Fan fixtures; Custom Blinds in all rooms. Custom built Organizers in all closets. Hardwood in great room. Factory finished hardwood staircase is steel backed with treads, risers, stringers, & iron spindle to eliminate squeaks. Walkout basement with 9 feet ceiling, big windows, rough- in bathroom waiting for your creative mind & finishes. It's a great opportunity to call this as your dream home.
Sold for $1,180,000
C$1,180,000
292 Chokecherry Cres, Waterloo, ON N2V 0H1
3beds
2,456sqft
Single Family Residence, Residential
Built in 2022
3,555 Square Feet Lot
$-- Zestimate®
C$480/sqft
C$2,978 Estimated rent
Home value
Not available
Estimated sales range
Not available
Not available
Owner options
List your home for rent
C$2,978/mo
Rent Zestimate®
Find your next renter with Zillow Rental Manager. Plus, with online applications, you can quickly screen prospective tenants – for free.
C$2,978/mo
Rent Zestimate®
Refinance and save
C$4,989/mo
Est. payment
Refinancing to a lower rate could help reduce your monthly payments and save thousands over the life of the loan.
C$4,989/mo
Est. payment
Explore your selling options
Work with a Zillow partner agent
Leverage their expertise and Zillow's premium Showcase listings to get your home seen by more buyers.
Get startedList with your own agent
Get your home in front of millions of buyers by listing it on Zillow.
Learn how to do itSell it yourself
Take full control of how buyers see your home on Zillow by listing For Sale by Owner (FSBO).
List your homeWhat's special
Open-concept main floorGas fireplaceBeautiful kitchenChef-inspired kitchenSeamless matching backsplashGlass doorsValance lighting
Zillow last checked:
Listing updated:
Listed by:
Tilak Amin, Salesperson,
RE/MAX TWIN CITY REALTY INC.
Source: ITSO,MLS®#: 40744159Originating MLS®#: Cornerstone Association of REALTORS®
Facts & features
Interior
Bedrooms & bathrooms
- Bedrooms: 3
- Bathrooms: 3
- Full bathrooms: 2
- 1/2 bathrooms: 1
- Main level bathrooms: 1
Other
- Description: WALK-IN CLOSETS WITH ORGANIZERS, LIGHT/FAN FIXTURE
- Features: Carpet, Ensuite, Walk-In Closet(s)
- Level: Second
Bedroom
- Description: ORGANIZERS IN CLOSET, LIGHT/FAN FIXTURE
- Features: Carpet
- Level: Second
Bedroom
- Description: ORGANIZERS IN CLOSET, LIGHT/FAN FIXTURE
- Features: Carpet
- Level: Second
Bathroom
- Description: QUARTZ COUNTERTOP
- Features: 2-Piece, Tile Floors
- Level: Main
Bathroom
- Description: QUARTZ COUNTERTOP, UPGRADED TOILET
- Features: 3-Piece, Tile Floors
- Level: Second
Other
- Description: QUARTZ COUNTERTOP, UPGRADED TOILET
- Features: 4-Piece, Ensuite, Tile Floors
- Level: Second
Basement
- Description: UNFINISHED, 9' CEILING, WALK-OUT, ROUGH-IN BATH, BIG WINDOWS
- Level: Basement
Dining room
- Description: LIGHT/FAN FIXTURE
- Features: Sliding Doors, Tile Floors, Walkout to Balcony/Deck
- Level: Main
Family room
- Description: POTLIGHTS, LIGHT/FAN FIXTURE
- Features: Carpet
- Level: Second
Kitchen
- Description: QUARTZ COUNTERTOP & BACKSPLASH, BUILT-IN GAS STOVE, OVEN & MICROWAVE KITCHEN ISLAND
- Features: Tile Floors
- Level: Main
Laundry
- Description: CABINETS
- Features: Tile Floors
- Level: Main
Living room
- Description: LIGHT/FAN FIXTURE
- Features: Fireplace, Hardwood Floor
- Level: Main
Heating
- Forced Air, Natural Gas
Cooling
- Central Air
Appliances
- Included: Range, Instant Hot Water, Oven, Water Purifier, Water Softener, Built-in Microwave, Dishwasher, Dryer, Range Hood, Refrigerator, Washer
- Laundry: In-Suite, Main Level
Features
- Air Exchanger, Auto Garage Door Remote(s), Built-In Appliances, Ceiling Fan(s), Central Vacuum Roughed-in, In-law Capability, Rough-in Bath
- Windows: Window Coverings
- Basement: Walk-Out Access,Full,Unfinished,Sump Pump
- Number of fireplaces: 1
- Fireplace features: Living Room, Gas
Interior area
- Total structure area: 2,456
- Total interior livable area: 2,456 sqft
- Finished area above ground: 2,456
Property
Parking
- Total spaces: 4
- Parking features: Attached Garage, Garage Door Opener, Asphalt, Inside Entrance, Private Drive Double Wide
- Attached garage spaces: 2
- Uncovered spaces: 2
Features
- Patio & porch: Deck
- Exterior features: Year Round Living
- Frontage type: North
- Frontage length: 36.06
Lot
- Size: 3,555 Square Feet
- Dimensions: 36.06 x 98.59
- Features: Urban, Rectangular, Park, Playground Nearby, Public Transit, Quiet Area, School Bus Route, Schools, Shopping Nearby, Trails
Details
- Parcel number: 226845601
- Zoning: R6
Construction
Type & style
- Home type: SingleFamily
- Architectural style: Two Story
- Property subtype: Single Family Residence, Residential
Materials
- Brick, Stone, Vinyl Siding
- Foundation: Poured Concrete
- Roof: Asphalt Shing
Condition
- 0-5 Years
- New construction: No
- Year built: 2022
Utilities & green energy
- Sewer: Sewer (Municipal)
- Water: Municipal
Community & HOA
Community
- Security: Carbon Monoxide Detector, Smoke Detector, Carbon Monoxide Detector(s), Smoke Detector(s)
Location
- Region: Waterloo
Financial & listing details
- Price per square foot: C$480/sqft
- Annual tax amount: C$6,948
- Date on market: 8/2/2025
- Inclusions: Built-in Microwave, Carbon Monoxide Detector, Dishwasher, Dryer, Garage Door Opener, Range Hood, Refrigerator, Smoke Detector, Washer, Window Coverings, Built- In Gas Cooktop, Oven And Microwave, Gas Fireplace, Ceiling Light & Fan Fixtures, Custom Closet Organizers, Custom Window And Door Blinds
- Exclusions: Fridge And Deep Freezer In The Basement, Security Camera And Monitor System
- Road surface type: Paved
Price history
| Date | Event | Price |
|---|---|---|
| 8/19/2025 | Sold | C$1,180,000C$480/sqft |
Source: ITSO #40744159 Report a problem | ||
Public tax history
Tax history is unavailable.
Neighborhood: Vista Hills
Nearby homes
- C$1,099,0004 bd4 ba-- sqft375 Chokecherry Cres, Waterloo, ON N2V0H1For Sale

- C$1,226,0004 bd4 ba2.7k sqft285 Chokecherry Cres, Waterloo, ON N2V0H1Sold
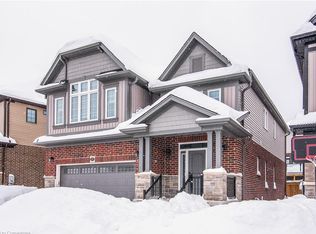
- C$1,168,0004 bd3 ba2.4k sqft297 Chokecherry Cres, Waterloo, ON N2V0H1Sold
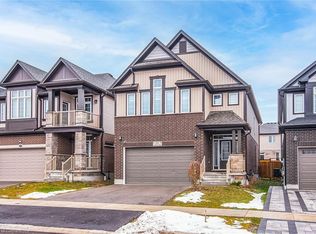
- C$999,9004 bd4 ba-- sqft284 Chokecherry Cres, Waterloo, ON N2V0H1For Sale

- C$--3 bd3 ba750 sqft270 Ginseng St, Waterloo, ON N2V0B3Off Market
- C$1,145,0004 bd4 ba2.4k sqft311 Chokecherry Cres, Waterloo, ON N2V0H1For Sale
- C$2,9954 bd2 ba-- sqft355 Beechdrops Dr, Waterloo, ON N2V0E8For Rent
- C$945,0004 bd4 ba-- sqft359 Beechdrops Dr, Waterloo, ON N2V0E8For Sale
Nearby schools
GreatSchools rating
No schools nearby
We couldn't find any schools near this home.
Schools provided by the listing agent
- Elementary: Vista Hills / St Nicholas
- High: Laurel Heights / Resurrection
Source: ITSO. This data may not be complete. We recommend contacting the local school district to confirm school assignments for this home.
- Ontario
- Waterloo Regional Municipality
- Waterloo
- N2V 0H1
- Vista Hills
- 292 Chokecherry Cres
