OPEN HOUSE SEPT 19, 12-2 PM. Welcome to luxury living at 311 Chokecherry Crescent in Waterloo. This spectacular property has been completely transformed with over $220,000 in premium upgrades. Step inside to a breathtaking main floor anchored by a gourmet chef's kitchen, featuring Soho Obsidian cabinetry, a stunning quartz waterfall island, a custom brick backsplash, and a high-end Bosch appliance suite with an integrated microwave and wine fridge. Elegance continues with $30,000 invested in engineered hardwood floors and a full maple staircase adorned with wrought iron pickets. Architecturally, the home boasts 8-foot interior doors, a custom gas fireplace, and $20,000 in California shutters throughout. Organization is beautifully elevated with $8,000 in custom MDF walk-in closet organizers and pantry shelving. The spa-inspired bathrooms boast upgraded tile, custom tiled showers with built-in niches, quartz and granite vanities, and premium fixtures—including a luxury bidet in the downstairs bath. The professionally finished lower level represents a $40,000 investment in your living space, featuring luxury vinyl and a stunning modernized bathroom. Updated conveniences include a fully EV-ready garage with a 220V outlet suitable for EV charging, CAT5 wiring, and extensive pot lighting. The exterior is equally impressive with black-framed windows, an upgraded front door, and $10,000 in front landscaping with custom stonework. The fully fenced backyard ($7,000 value) is an entertainer’s oasis, complete with a $12,000 stamped concrete patio, a premium gazebo, and a built-in outdoor kitchen and BBQ station. Living in the highly sought-after Vista Hills community means enjoying an exceptional quality of life just steps from the scenic Geo-Time Trail and a short walk to Vista Hills Public School. Additionally, you are a short 5-minute drive from The Boardwalk for premier shopping, dining, and your regular Costco runs.
For sale
C$1,199,999
311 Chokecherry Cres, Waterloo, ON N2V 0H1
4beds
2,456sqft
Single Family Residence, Residential
Built in 2022
3,562 Square Feet Lot
$-- Zestimate®
C$489/sqft
C$-- HOA
What's special
Soho obsidian cabinetryStunning quartz waterfall islandCustom brick backsplashHigh-end bosch appliance suiteIntegrated microwaveWine fridgeEngineered hardwood floors
- 3 days
- 7
- 0
Zillow last checked:
Listing updated:
Listed by:
Corey Way, Salesperson,
Peak Realty Ltd.,
Johnny Szasz, Salesperson,
PEAK REALTY LTD.
Source: ITSO,MLS®#: 40859158Originating MLS®#: Cornerstone Association of REALTORS®
Facts & features
Interior
Bedrooms & bathrooms
- Bedrooms: 4
- Bathrooms: 4
- Full bathrooms: 3
- 1/2 bathrooms: 1
- Main level bathrooms: 1
Other
- Level: Second
Bedroom
- Level: Second
Bedroom
- Level: Second
Bedroom
- Level: Basement
Bathroom
- Features: 4-Piece
- Level: Second
Bathroom
- Features: 3-Piece
- Level: Basement
Bathroom
- Features: 2-Piece
- Level: Main
Other
- Features: 5+ Piece
- Level: Second
Dinette
- Level: Main
Family room
- Level: Second
Great room
- Level: Main
Kitchen
- Level: Main
Laundry
- Level: Main
Recreation room
- Level: Basement
Heating
- Forced Air
Cooling
- Central Air
Appliances
- Included: Built-in Microwave, Dishwasher, Dryer, Range Hood, Refrigerator, Stove, Washer
- Laundry: Laundry Room
Features
- Auto Garage Door Remote(s), Built-In Appliances
- Windows: Window Coverings
- Basement: Full,Finished,Sump Pump
- Has fireplace: No
Interior area
- Total structure area: 3,216
- Total interior livable area: 2,456 sqft
- Finished area above ground: 2,456
- Finished area below ground: 760
Video & virtual tour
Property
Parking
- Total spaces: 4
- Parking features: Attached Garage, Garage Door Opener, Private Drive Double Wide
- Attached garage spaces: 2
- Uncovered spaces: 2
Features
- Stories: 2
- Frontage type: West
- Frontage length: 36.09
Lot
- Size: 3,562 Square Feet
- Dimensions: 36.09 x 98.43
- Features: Urban, Rectangular, Greenbelt, Park, Public Transit, Schools
Details
- Parcel number: 226845623
- Zoning: R-6
Construction
Type & style
- Home type: SingleFamily
- Architectural style: Contemporary
- Property subtype: Single Family Residence, Residential
Materials
- Brick, Vinyl Siding
- Foundation: Poured Concrete
- Roof: Asphalt Shing
Condition
- 0-5 Years
- New construction: No
- Year built: 2022
Utilities & green energy
- Sewer: Sewer (Municipal)
- Water: Municipal-Metered
Community & HOA
Community
- Security: Smoke Detector
Location
- Region: Waterloo
Financial & listing details
- Price per square foot: C$489/sqft
- Annual tax amount: C$7,719
- Date on market: 9/15/2026
- Inclusions: Built-in Microwave, Dishwasher, Dryer, Garage Door Opener, Range Hood, Refrigerator, Smoke Detector, Stove, Washer, Window Coverings, Main Floor Bar Fridge, Gazebo, Bbq And Wooden Bar In Backyard,
- Exclusions: Dyson, Mirror In Kitchen, Bathroom Hanger In Primary En-Suite, 2 Black Mirrors In Primary En-Suite, Powder Room Mirror, Tv's, Mirror In Basement Bathroom, Wall Mounted Storage In Gym, Living Room Light Fixture, Light Fixture Above Dining Room Table
Price history
| Date | Event | Price |
|---|---|---|
| 9/15/2026 | Listed for sale | C$1,199,999C$489/sqft |
Source: ITSO #40859158 Report a problem | ||
Public tax history
Tax history is unavailable.
Climate risks
Neighborhood: Vista Hills
Nearby schools
GreatSchools rating
No schools nearby
We couldn't find any schools near this home.
Schools provided by the listing agent
- Elementary: St. Nicholas, Vista Hills P.S
- High: Laurel Heights S.S,
Source: ITSO. This data may not be complete. We recommend contacting the local school district to confirm school assignments for this home.
Similar homes
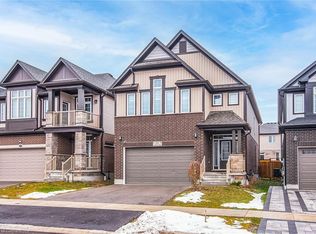
- C$999,9004 bd4 ba2.5k sqft284 Chokecherry Cres, Waterloo, ON N2V 0H1For Sale
 MLS ID #40861173, Anurag Sharma, Broker, RE/MAX Twin City Realty Inc.. ITSO
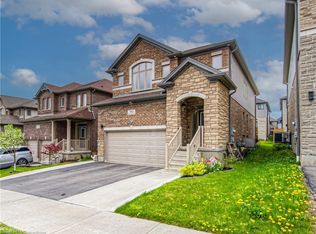
 - C$1,174,0004 bd4 ba2.1k sqft723 Munich Cir, Waterloo, ON N2V 2N6For Sale
 MLS ID #40864490, Erin Holowach, Salesperson, ComFree. ITSO
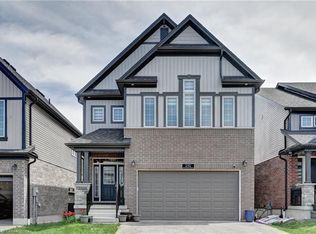
 - C$1,130,0004 bd5 ba2.7k sqft745 Wood Lily St, Waterloo, ON N2V 0C9For Sale
 MLS ID #40864233, Wendy Zhao, Salesperson, KINGSWAY REAL ESTATE BROKERAGE. ITSO
 - C$1,149,0004 bd4 ba2.5k sqft375 Chokecherry Cres, Waterloo, ON N2V 0H1For Sale
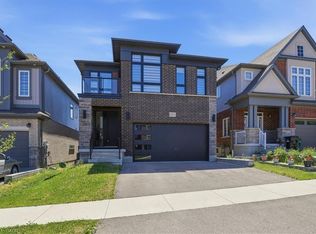 MLS ID #40837497, Aliya Manji, Salesperson, RE/MAX TWIN CITY REALTY INC.. ITSO
