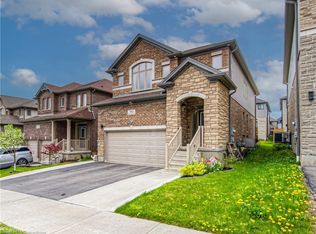
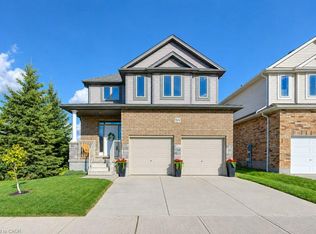
Tucked on a quiet crescent in a coveted family neighbourhood, this meticulously maintained 4-yr-old home offers 4-bedroom & 3-bathroom. Surrounded by mature forest & scenic walking trails with stunning fall foliage views, it's walking distance to the top Vista Hill P.S. You will love the peaceful street atmosphere, where evening walks through the wooded trail network are effortless, & seasonal autumn colors create a picture-perfect backdrop right outside. Wide luxury plank flooring covers main & 2nd floors. Premium upgrades: drinking water purification system, under-sink food disposer, HRV ventilation system to deliver fresh filtered air throughout. Open-concept main floor with 9ft ceilings. Large rear windows bring abundant natural light. Gourmet kitchen features a 3-seat centre island, white maple hardwood cabinets, quartz countertops, dual sink, full stainless steel appliances, modern pendants & white floor tiles. Double glass sliding door opens to the back deck. Laundry is positioned by the garage entry with many white maple wall cabinets throughout. Upstairs, 4 bedrooms plus flexible office/media room (convertible to a 5th bedroom), luxury plank flooring throughout. Primary suite features ensuite bath, standalone soaker tub & walk-in closet. Spa ensuite includes frameless glass shower with coordinated big white wall & floor tiles, a soaker tub & double vanity. The 3 secondary bedrooms all have spacious double-door closets, offering ample storage space. Spacious basement with large above-grade windows providing ample natural daylight, bright without daytime artificial lighting. Professionally installed interlock brick driveway & curated front landscaping. The backyard features a big composite deck for entertaining, plus thriving raised vegetable beds & mature perennial gardens ready to enjoy. Imagine hosting weekend dinners on the deck, harvesting fresh home-grown produce, or unwinding while listening to the quiet sounds of nature in your private, rear oasis.
For sale
C$1,080,000
348 Chokecherry Cres, Waterloo, ON N2V 0H1
4beds
2,274sqft
Single Family Residence, Residential
Built in 2022
329 Square Feet Lot
$-- Zestimate®
C$475/sqft
C$-- HOA
What's special
Stunning fall foliage viewsDrinking water purification systemUnder-sink food disposerGourmet kitchenWhite maple hardwood cabinetsQuartz countertopsDual sink
- 1 day
- 12
- 0
Zillow last checked:
Listing updated:
Listed by:
Satomi Fumitsuki, Broker,
SMART FROM HOME REALTY LIMITED
Source: ITSO,MLS®#: 40871086Originating MLS®#: Cornerstone Association of REALTORS®
Facts & features
Interior
Bedrooms & bathrooms
- Bedrooms: 4
- Bathrooms: 3
- Full bathrooms: 2
- 1/2 bathrooms: 1
- Main level bathrooms: 1
Other
- Level: Second
Bedroom
- Level: Second
Bedroom
- Level: Second
Bedroom
- Level: Second
Bathroom
- Features: 2-Piece
- Level: Main
Bathroom
- Features: 5+ Piece
- Level: Second
Other
- Features: 5+ Piece
- Level: Second
Dining room
- Level: Main
Foyer
- Level: Main
Kitchen
- Level: Main
Laundry
- Level: Main
Living room
- Level: Main
Office
- Level: Second
Heating
- Forced Air, Natural Gas
Cooling
- Central Air
Appliances
- Included: Water Heater, Water Softener, Dishwasher, Dryer, Range Hood, Refrigerator, Stove, Washer
- Laundry: Laundry Room, Main Level
Features
- Auto Garage Door Remote(s), Ventilation System
- Windows: Window Coverings
- Basement: Full,Unfinished,Sump Pump
- Has fireplace: No
Interior area
- Total structure area: 2,274
- Total interior livable area: 2,274 sqft
- Finished area above ground: 2,274
Property
Parking
- Total spaces: 4
- Parking features: Attached Garage, Garage Door Opener, Private Drive Double Wide
- Attached garage spaces: 2
- Uncovered spaces: 2
Features
- Stories: 2
- Waterfront features: Lake Privileges
- Frontage type: South
- Frontage length: 35.99
Lot
- Size: 329 Square Feet
- Dimensions: 35.99 x 98.46
- Features: Rural, Arts Centre, Campground, Forest Management, Library, Major Highway, Park, Place of Worship, Playground Nearby, Public Transit, Quiet Area, Rec./Community Centre, School Bus Route, Schools, Shopping Nearby, Skiing, Trails
Details
- Parcel number: 226845680
- Zoning: R6
Construction
Type & style
- Home type: SingleFamily
- Architectural style: A-Frame
- Property subtype: Single Family Residence, Residential
Materials
- Brick Veneer, Concrete, Stone, Vinyl Siding
- Foundation: Poured Concrete
- Roof: Asphalt Shing
Condition
- 0-5 Years
- New construction: No
- Year built: 2022
Utilities & green energy
- Sewer: Sewer (Municipal)
- Water: Municipal
Community & HOA
Community
- Security: Carbon Monoxide Detector, Smoke Detector
Location
- Region: Waterloo
Financial & listing details
- Price per square foot: C$475/sqft
- Annual tax amount: C$7,689
- Date on market: 10/15/2026
- Inclusions: Carbon Monoxide Detector, Dishwasher, Dryer, Garage Door Opener, Range Hood, Refrigerator, Smoke Detector, Stove, Washer, Window Coverings
- Exclusions: White Cabinet Inside Ensuite
Price history
| Date | Event | Price |
|---|---|---|
| 10/15/2026 | Listed for sale | C$1,080,000C$475/sqft |
Source: ITSO #40871086 Report a problem | ||
Public tax history
Tax history is unavailable.
Climate risks
Neighborhood: Vista Hills
Nearby schools
GreatSchools rating
No schools nearby
We couldn't find any schools near this home.
Schools provided by the listing agent
- Elementary: Vista Hil P.S.
- High: Laurel Heights S.S.
Source: ITSO. This data may not be complete. We recommend contacting the local school district to confirm school assignments for this home.
Similar homes
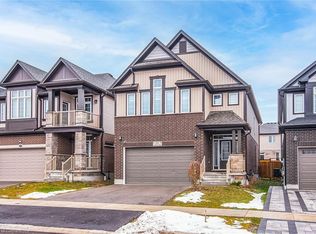
- C$1,145,0004 bd4 ba2.4k sqft311 Chokecherry Cres, Waterloo, ON N2V 0H1For Sale
 MLS ID #40871458, Corey Way, Salesperson, Peak Realty Ltd.. ITSO
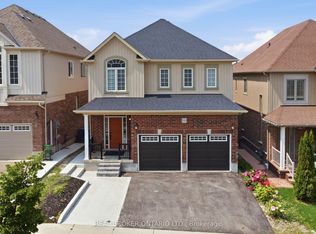
 - C$1,099,9993 bd4 ba2.3k sqft524 Sundew Dr, Waterloo, ON N2V 0B8For Sale
 MLS ID #40870955, Tony Johal, Broker, RE/MAX TWIN CITY REALTY INC.. ITSO
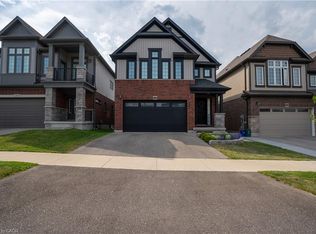
 - C$1,024,9004 bd3 ba2.4k sqft213 Ladyslipper Dr, Waterloo, ON N2V 0E2For Sale
 MLS ID #40867440, Lloyd Cruz, Salesperson, Corcoran Horizon Realty. ITSO
 - C$999,0005 bd4 ba2.3k sqft488 Heather Hill Pl, Waterloo, ON N2T 1H7For Sale
 MLS ID #40870916, Igor Miljanovic, Salesperson, HOMELIFE MIRACLE REALTY LTD. ITSO
