Thank you for showing! Offers welcome any time. Please email offer to winnie.tran@homepinrealty.com and attach Form 801 and Schedule B to all offers.
For sale
C$899,000
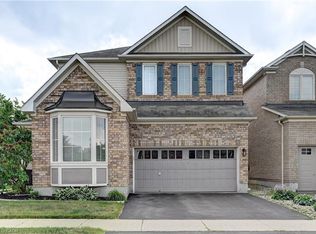
111 Chase Cres, Cambridge, ON N3C 0C7
4beds
4baths
Single Family Residence
Built in ----
3,942 Square Feet Lot
$-- Zestimate®
C$--/sqft
C$-- HOA
What's special
- 10 hours
- 0
- 0
Zillow last checked:
Listing updated:
Listed by:
HOMEPIN REALTY INC.
Source: TRREB,MLS®#: X14199854 Originating MLS®#: Toronto Regional Real Estate Board
Facts & features
Interior
Bedrooms & bathrooms
- Bedrooms: 4
- Bathrooms: 4
Primary bedroom
- Level: Second
- Dimensions: 5.44 x 3.99
Bedroom 2
- Level: Second
- Dimensions: 3.02 x 3.05
Bedroom 3
- Level: Second
- Dimensions: 3.05 x 3.35
Bedroom 4
- Level: Basement
- Dimensions: 3 x 3.28
Breakfast
- Level: Main
- Dimensions: 2.31 x 3.43
Dining room
- Level: Main
- Dimensions: 3.48 x 5.89
Kitchen
- Level: Main
- Dimensions: 2.49 x 3.45
Laundry
- Level: Second
- Dimensions: 3 x 1.83
Living room
- Level: Main
- Dimensions: 3.68 x 4.67
Office
- Level: Second
- Dimensions: 1.83 x 3.2
Recreation
- Level: Basement
- Dimensions: 8.38 x 5.61
Heating
- Forced Air, Gas
Cooling
- Central Air
Features
- None
- Basement: Finished
- Has fireplace: No
Interior area
- Living area range: 1500-2000 null
Property
Parking
- Total spaces: 4
- Parking features: Garage
- Has garage: Yes
Features
- Stories: 2
- Pool features: None
Lot
- Size: 3,942 Square Feet
- Features: Irregular Lot
Details
- Parcel number: 037580972
Construction
Type & style
- Home type: SingleFamily
- Property subtype: Single Family Residence
Materials
- Brick, Vinyl Siding
- Foundation: Brick
- Roof: Asphalt Shingle
Utilities & green energy
- Sewer: Sewer
Community & HOA
Location
- Region: Cambridge
Financial & listing details
- Annual tax amount: C$6,275
- Date on market: 11/20/2026
Price history
Price history is unavailable.
Public tax history
Tax history is unavailable.
Climate risks
Neighborhood: Silverheights
Nearby schools
GreatSchools rating
No schools nearby
We couldn't find any schools near this home.
Similar homes
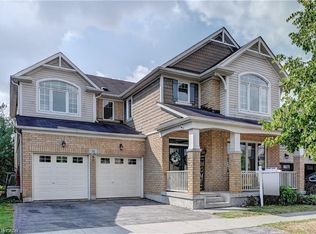
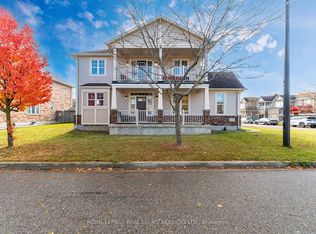
- C$799,9004 bd3 ba-- sqft44 Osgoode St, Cambridge, ON N3C 0E8For Sale
 MLS ID #X14149416, ROYAL LEPAGE REAL ESTATE SERVICES LTD.. TRREB
- C$979,0005 bd4 ba-- sqft409 Freure Dr, Cambridge, ON N1S 0A4For Sale
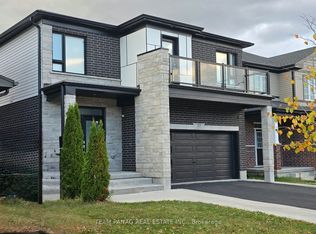 MLS ID #X14187560, TEAM PANAG REAL ESTATE INC.. TRREB
- C$679,0003 bd2 ba-- sqft731 Elgin St N, Cambridge, ON N1R 7W5For Sale
 MLS ID #X14198632, HOMELIFE SILVERCITY REALTY INC.. TRREB
- C$875,0005 bd4 ba-- sqft50 Galt Ave, Cambridge, ON N1R 8N5For Sale
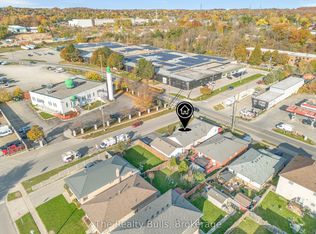 MLS ID #X14130220, The Realty Bulls. TRREB
