Welcome to 6 Saigon Street! Impeccably maintained, thoughtfully updated and truly move-in ready, this beautiful West End home offers over 2,500 sq. ft. of finished living space, an incredibly versatile layout and a LEGAL 1-BEDROOM BASEMENT APARTMENT! Lovingly cared for by its original owners, this property is ideal for growing families, multi-generational living or buyers seeking the added benefit of rental income. The bright, open-concept main floor features hardwood flooring, a generous kitchen, convenient main-floor laundry and a 3-piece bathroom. Upstairs, you'll find three generously sized bedrooms, including a spacious primary retreat complete with a walk-in closet and private ensuite. A standout feature is the bonus family room tucked between the main and upper levels, offering the perfect space for movie nights, a children's playroom or even a potential fourth bedroom! The fully finished lower level adds exceptional value with a vacant LEGAL 1-BEDROOM BASEMENT APARTMENT, complete with its own separate side entrance. An additional private office, separate from the apartment, remains exclusively accessible to the homeowner. Freshly painted in neutral tones and featuring updated lighting, hardwood flooring on the main and upper levels and no carpet throughout, this home is a true reflection of pride of ownership. Step outside to a fully fenced backyard with a well-maintained deck, ideal for entertaining or unwinding. Situated in Guelph's desirable West End, close to schools, parks, the West End Recreation Centre, shopping and everyday amenities. Offering exceptional versatility, thoughtful updates and the added value of a legal basement apartment, this is a home designed to meet your needs today and for years to come.
For sale
C$989,000
6 Saigon St, Guelph, ON N1K 0B4
4beds
4baths
Single Family Residence
Built in ----
3,515 Square Feet Lot
$-- Zestimate®
C$--/sqft
C$-- HOA
What's special
Bright open-concept main floorHardwood flooringGenerous kitchenConvenient main-floor laundryThree generously sized bedroomsSpacious primary retreatWalk-in closet
- 6 days
- 29
- 4
Zillow last checked:
Listing updated:
Listed by:
Coldwell Banker Neumann Real Estate
Source: TRREB,MLS®#: X14166558 Originating MLS®#: One Point Association of REALTORS
Facts & features
Interior
Bedrooms & bathrooms
- Bedrooms: 4
- Bathrooms: 4
Primary bedroom
- Level: Second
- Dimensions: 3.89 x 3.96
Bedroom
- Level: Basement
- Dimensions: 3.18 x 3.2
Bedroom 2
- Level: Second
- Dimensions: 3.33 x 3.35
Bedroom 3
- Level: Second
- Dimensions: 2.87 x 3.15
Bathroom
- Level: Basement
- Dimensions: 3.18 x 1.5
Bathroom
- Level: Second
- Dimensions: 2.26 x 2.59
Bathroom
- Level: Second
- Dimensions: 3.07 x 1.83
Bathroom
- Level: Main
- Dimensions: 2.11 x 2.01
Dining room
- Level: Main
- Dimensions: 3.35 x 3.61
Family room
- Level: In Between
- Dimensions: 4.95 x 5.33
Foyer
- Level: Main
- Dimensions: 2.72 x 1.75
Kitchen
- Level: Main
- Dimensions: 4.62 x 3.43
Kitchen
- Level: Basement
- Dimensions: 3.35 x 3.12
Living room
- Level: Main
- Dimensions: 3.35 x 5.69
Living room
- Level: Basement
- Dimensions: 3.35 x 3.73
Office
- Level: Basement
- Dimensions: 2.26 x 3.33
Heating
- Forced Air, Gas
Cooling
- Central Air
Appliances
- Included: Water Heater, Water Softener
Features
- Flooring: Accessory Apartment, Carpet Free
- Basement: Finished,Separate Entrance,Full
- Has fireplace: Yes
Interior area
- Living area range: 2000-2500 null
Video & virtual tour
Property
Parking
- Total spaces: 3
- Parking features: Garage
- Has garage: Yes
Features
- Stories: 2
- Patio & porch: Deck
- Pool features: None
Lot
- Size: 3,515 Square Feet
- Features: Park, Public Transit, Rec./Commun.Centre, Library, Fenced Yard
Details
- Additional structures: Fence - Full
- Parcel number: 714860851
Construction
Type & style
- Home type: SingleFamily
- Property subtype: Single Family Residence
Materials
- Brick, Vinyl Siding
- Foundation: Poured Concrete
- Roof: Asphalt Shingle
Utilities & green energy
- Sewer: Sewer
Community & HOA
Location
- Region: Guelph
Financial & listing details
- Annual tax amount: C$6,485
- Date on market: 11/10/2026
Price history
Price history is unavailable.
Public tax history
Tax history is unavailable.
Climate risks
Neighborhood: West Willow Woods
Nearby schools
GreatSchools rating
No schools nearby
We couldn't find any schools near this home.
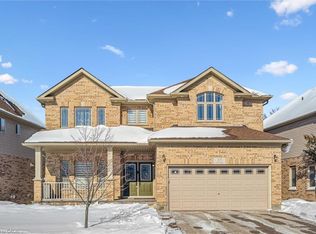

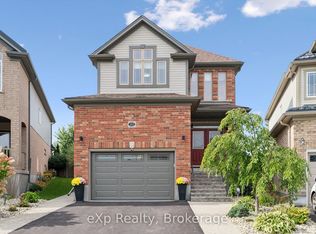
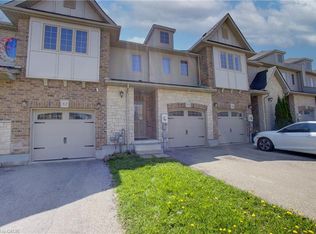
Similar homes
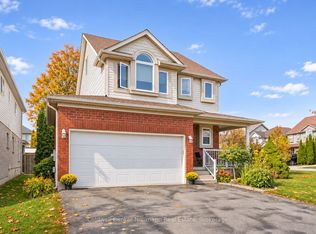
- C$874,9004 bd4 ba-- sqft8 Pickwick Pl, Guelph, ON N1H 7V8For Sale
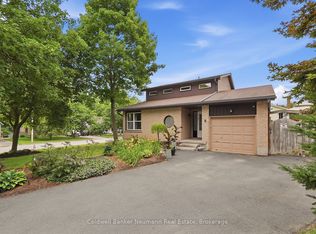 MLS ID #X13740096, Coldwell Banker Neumann Real Estate. TRREB
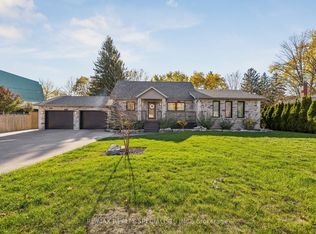
- C$884,9003 bd3 ba-- sqft14 Wilton Rd, Guelph, ON N1E 7L5For Sale
 MLS ID #X14173908, Coldwell Banker Neumann Real Estate. TRREB
- C$1,050,0004 bd3 ba-- sqft210 Victoria Rd N, Guelph, ON N1E 5H8For Sale
 MLS ID #X14139408, RE/MAX REALTY SPECIALISTS INC.. TRREB
- C$899,0004 bd2 ba-- sqft46 Greenwich Dr, Guelph, ON N1H 8C6For Sale
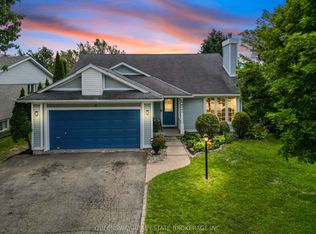 MLS ID #X13799232, QUEENSWAY REAL ESTATE BROKERAGE INC.. TRREB
