Welcome to 39 Abbott Crescent! This stunning 3-bedroom, 2.5-bath FREEHOLD TOWNHOME is nestled in the highly sought-after Hespeler Millpond community. Offering the perfect blend of style, comfort, and convenience this home is ideal for families and entertainers alike. Main Features: • Attached garage with convenient access • Bright, open-concept main floor with spacious living and dining areas • Modern kitchen with quartz countertops, breakfast bar, plenty of storage and a modernized powder room • Walk-out to a fully fenced backyard—perfect for outdoor entertaining, family gatherings, or summer barbecues Second Level: • Luxurious primary bedroom with walk-in closet and a beautifully customized and modern 4-piece ensuite • Two additional spacious bedrooms and a second renovated 4-piece bath Additional Highlights: • Recently upgraded bathrooms throughout • Basement with plenty of potential—ready for your personal touch and customization. It has a rough in bathroom • Facing a beautiful green area, trail/park, offering peaceful views and a family-friendly atmosphere . Landscaped and with front and back yard patio . New baseboards and all new trims on all windows and doors . Customer new California shutters on main floor; kitchen has electric roller blind and all newer electric fixture though out . High Efficiency Furnace 2022, newer dishwasher, fridge, stove and exhaust Located just minutes from walking trails, the Grand River, downtown Hespeler, schools, restaurants, shopping, transit, and all amenities, this home combines modern living with a prime location. Don’t miss your chance to own this gem in one of Cambridge’s most desirable neighborhoods!
Sold for $690,000
C$690,000
39 Abbott Cres, Cambridge, ON N3C 0C9
3beds
1,206sqft
Row/Townhouse, Residential
Built in 2010
1,873 Square Feet Lot
$-- Zestimate®
C$572/sqft
C$2,570 Estimated rent
Home value
Not available
Estimated sales range
Not available
Not available
Owner options
List your home for rent
C$2,570/mo
Rent Zestimate®
Find your next renter with Zillow Rental Manager. Plus, with online applications, you can quickly screen prospective tenants – for free.
C$2,570/mo
Rent Zestimate®
Refinance and save
C$2,917/mo
Est. payment
Refinancing to a lower rate could help reduce your monthly payments and save thousands over the life of the loan.
C$2,917/mo
Est. payment
Explore your selling options
Work with a Zillow partner agent
Leverage their expertise and Zillow's premium Showcase listings to get your home seen by more buyers.
Get startedList with your own agent
Get your home in front of millions of buyers by listing it on Zillow.
Learn how to do itSell it yourself
Take full control of how buyers see your home on Zillow by listing For Sale by Owner (FSBO).
List your homeWhat's special
Attached garageBright open-concept main floorModern kitchenQuartz countertopsLuxurious primary bedroomWalk-in closetRecently upgraded bathrooms
Zillow last checked:
Listing updated:
Listed by:
Diogo M. Duarte, Salesperson,
RE/MAX REAL ESTATE CENTRE INC., BROKERAGE
Source: ITSO,MLS®#: 40770074Originating MLS®#: Cornerstone Association of REALTORS®
Facts & features
Interior
Bedrooms & bathrooms
- Bedrooms: 3
- Bathrooms: 3
- Full bathrooms: 2
- 1/2 bathrooms: 1
- Main level bathrooms: 1
Other
- Description: MASTER BEDROOM
- Features: Ensuite
- Level: Second
Bedroom
- Description: BEDROOM 2
- Features: 4-Piece
- Level: Second
Bedroom
- Description: BEDROOM 3
- Features: 4-Piece
- Level: Second
Bathroom
- Description: POWDER ROOM
- Features: 2-Piece
- Level: Main
Bathroom
- Description: BATHROOM
- Features: 4-Piece
- Level: Second
Bathroom
- Description: ENSUITE
- Features: 4-Piece
- Level: Second
Dining room
- Description: DINING ROOM
- Features: 2-Piece
- Level: Main
Game room
- Description: GREAT ROOM
- Features: 2-Piece, California Shutters, Carpet Free
- Level: Main
Other
- Description: KITCHEN
- Features: Sliding Doors, Walkout to Balcony/Deck
- Level: Main
Heating
- Forced Air, Natural Gas
Cooling
- Central Air, Energy Efficient
Appliances
- Included: Dishwasher, Dryer, Range Hood, Refrigerator, Stove, Washer
- Laundry: In Basement, Washer Hookup
Features
- Auto Garage Door Remote(s), Built-In Appliances
- Basement: Full,Unfinished
- Has fireplace: No
Interior area
- Total structure area: 1,206
- Total interior livable area: 1,206 sqft
- Finished area above ground: 1,206
Property
Parking
- Total spaces: 3
- Parking features: Attached Garage, Garage Door Opener, Asphalt, Private Drive Single Wide
- Attached garage spaces: 1
- Uncovered spaces: 2
Features
- Patio & porch: Patio, Porch
- Has view: Yes
- View description: Forest, Trees/Woods
- Frontage type: West
- Frontage length: 23.04
Lot
- Size: 1,873 Square Feet
- Dimensions: 23.04 x 82.16
- Features: Urban, Rectangular, Airport, Highway Access, Landscaped, Library, Major Highway, Park, Public Transit, Schools, Shopping Nearby, Trails
Details
- Additional structures: Gazebo
- Parcel number: 037581236
- Zoning: RM4
Construction
Type & style
- Home type: Townhouse
- Architectural style: Two Story
- Property subtype: Row/Townhouse, Residential
- Attached to another structure: Yes
Materials
- Brick, Vinyl Siding
- Foundation: Poured Concrete
- Roof: Asphalt Shing
Condition
- 6-15 Years
- New construction: No
- Year built: 2010
Utilities & green energy
- Sewer: Sewer (Municipal)
- Water: Municipal
- Utilities for property: Cable Connected, Electricity Connected, Internet Other
Community & HOA
Location
- Region: Cambridge
Financial & listing details
- Price per square foot: C$572/sqft
- Annual tax amount: C$4,001
- Date on market: 9/18/2025
- Inclusions: Dishwasher, Dryer, Garage Door Opener, Range Hood, Refrigerator, Stove, Washer
- Electric utility on property: Yes
Price history
| Date | Event | Price |
|---|---|---|
| 2/13/2026 | Sold | C$690,000C$572/sqft |
Source: ITSO #40770074 Report a problem | ||
Public tax history
Tax history is unavailable.
Neighborhood: Silverheights
Nearby homes
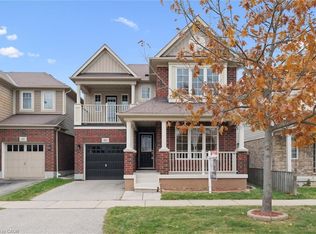
- C$820,0004 bd3 ba2k sqft86 Michigan Ave, Cambridge, ON N3C0C9Sold
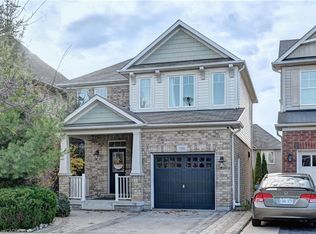
- C$785,0004 bd3 ba1.4k sqft150 Holland Cir, Cambridge, ON N3C0E2Sold
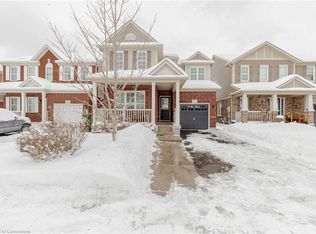
- C$850,0003 bd3 ba1.6k sqft73 Holland Cir, Cambridge, ON N3C0E3Sold
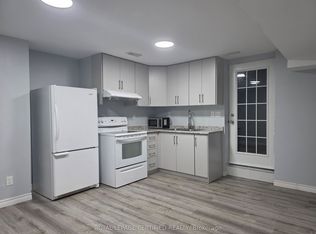
- C$1,5502 bd1 ba-- sqft100 Chase Cres #BASEMENT, Cambridge, ON N3C0C5For Rent
- C$979,9003 bd3 ba-- sqft131 Chase Cres, Cambridge, ON N3C0C6For Sale
- C$--3 bd3 ba-- sqft139 Chase Cres, Cambridge, ON N3C0C6Off Market
- C$---- bd-- ba-- sqft38 Manhattan Cir, Cambridge, ON N3C0C4Off Market
- C$---- bd-- ba-- sqft367 Baldwin Dr, Cambridge, ON N3C0C2Off Market
Nearby schools
GreatSchools rating
No schools nearby
We couldn't find any schools near this home.
Nearby cities
Nearby neighborhoods
Nearby zip codes
Other Cambridge Topics
