Absolutely Stunning Fully Finished Home With All Modern Finishes In the High Demand Millpond Area In Hespeler ,Cambridge. Widened Interlocked Driveway To Accomodate 2 Cars . Inviting Porch. Main Floor Living Room & Dining Room With Modern Wooden Flooring & Pot Lights Galore. Upgraded Fireplace. Upgraded Eat In Kitchen With Custom Backsplash, Granite Countertops. Pendent Lights. Upgraded Newer Stainless Steel Appliances. Undermount Lights. All Modern Newer Light Fixtures. Barn Door Leads to the Fully Finished Basement Entrance & Also towards The Fully Finished Enclosed Garage Converted To the 5th Bedroom ( Seller will convert it back to regular Garage If Buyer does not want the bedroom Before Closing). Upgraded Staircase Takes You to The Carpet Free 2nd Floor With 3 Good Sized Bedrooms Primary Bedroom with A Walk in Closet. Huge Full Washroom With His & Hers Sinks. Pot Lights. Fully Finished Lookout Basement With a Huge Rec-room. Another Fully Upgraded 3 PCE Washroom & A Kitchenette. Maintenance Free Backyard With Built in Bar -BQ, Waterfall & FIREPIT. 3 Parks Within the community, Transit, Walk to 2 Schools. Close to 401, Shopping, Recreation & The Beautiful yet Quaint Hespeler Downtown on the River.
Sold for $785,000
C$785,000
150 Holland Cir, Cambridge, ON N3C 0E2
4beds
1,408sqft
Single Family Residence, Residential
Built in ----
2,798 Square Feet Lot
$-- Zestimate®
C$558/sqft
C$2,778 Estimated rent
Home value
Not available
Estimated sales range
Not available
Not available
Owner options
List your home for rent
C$2,778/mo
Rent Zestimate®
Find your next renter with Zillow Rental Manager. Plus, with online applications, you can quickly screen prospective tenants – for free.
C$2,778/mo
Rent Zestimate®
Refinance and save
C$3,319/mo
Est. payment
Refinancing to a lower rate could help reduce your monthly payments and save thousands over the life of the loan.
C$3,319/mo
Est. payment
Explore your selling options
Work with a Zillow partner agent
Leverage their expertise and Zillow's premium Showcase listings to get your home seen by more buyers.
Get startedList with your own agent
Get your home in front of millions of buyers by listing it on Zillow.
Learn how to do itSell it yourself
Take full control of how buyers see your home on Zillow by listing For Sale by Owner (FSBO).
List your homeWhat's special
Interlocked drivewayInviting porchModern wooden flooringPot lightsUpgraded fireplaceCustom backsplashGranite countertops
Zillow last checked:
Listing updated:
Listed by:
Khalid Zaffar, Salesperson,
KINGSWAY REAL ESTATE BROKERAGE
Source: ITSO,MLS®#: 40787454Originating MLS®#: Cornerstone Association of REALTORS®
Facts & features
Interior
Bedrooms & bathrooms
- Bedrooms: 4
- Bathrooms: 3
- Full bathrooms: 2
- 1/2 bathrooms: 1
- Main level bathrooms: 1
- Main level bedrooms: 1
Other
- Features: Walk-in Closet
- Level: Second
Bedroom
- Level: Second
Bedroom
- Level: Second
Bedroom
- Description: GARAGE CONVERTED TO BEDROOM. HIGH CEILING!
- Level: Main
Bathroom
- Features: 2-Piece
- Level: Main
Bathroom
- Features: 5+ Piece
- Level: Second
Bathroom
- Features: 3-Piece
- Level: Basement
Kitchen
- Description: EAT IN KITCHEN
- Features: Sliding Doors
- Level: Main
Living room
- Level: Main
Living room
- Features: Fireplace
- Level: Main
Recreation room
- Level: Basement
Heating
- Forced Air, Natural Gas
Cooling
- Central Air
Appliances
- Included: Water Heater Owned, Water Softener, Built-in Microwave, Dishwasher, Dryer, Refrigerator, Stove, Washer
- Laundry: In Basement, Laundry Room
Features
- High Speed Internet, Auto Garage Door Remote(s)
- Basement: Full,Finished
- Number of fireplaces: 2
- Fireplace features: Electric
Interior area
- Total structure area: 2,118
- Total interior livable area: 1,408 sqft
- Finished area above ground: 1,408
- Finished area below ground: 710
Property
Parking
- Total spaces: 3
- Parking features: Attached Garage, Asphalt, Private Drive Double Wide
- Attached garage spaces: 1
- Uncovered spaces: 2
Features
- Patio & porch: Deck, Porch
- Fencing: Full
- Waterfront features: River/Stream
- Frontage type: West
- Frontage length: 34.12
Lot
- Size: 2,798 Square Feet
- Dimensions: 34.12 x 82.02
- Features: Urban, Rectangular, Highway Access, Place of Worship, Playground Nearby, Public Transit, Quiet Area, School Bus Route, Schools, Trails
Details
- Parcel number: 037581188
- Zoning: R6
Construction
Type & style
- Home type: SingleFamily
- Architectural style: Two Story
- Property subtype: Single Family Residence, Residential
Materials
- Brick, Vinyl Siding
- Foundation: Poured Concrete
- Roof: Asphalt Shing
Condition
- 6-15 Years
- New construction: No
Utilities & green energy
- Sewer: Sewer (Municipal)
- Water: Municipal
- Utilities for property: Cable Connected, Cell Service, Electricity Connected, Natural Gas Connected, Recycling Pickup, Street Lights, Phone Connected
Community & HOA
Location
- Region: Cambridge
Financial & listing details
- Price per square foot: C$558/sqft
- Annual tax amount: C$4,689
- Date on market: 11/12/2025
- Inclusions: Built-in Microwave, Dishwasher, Dryer, Refrigerator, Stove, Washer
- Electric utility on property: Yes
Price history
| Date | Event | Price |
|---|---|---|
| 3/5/2026 | Sold | C$785,000C$558/sqft |
Source: ITSO #40787454 Report a problem | ||
Public tax history
Tax history is unavailable.
Neighborhood: Silverheights
Nearby homes
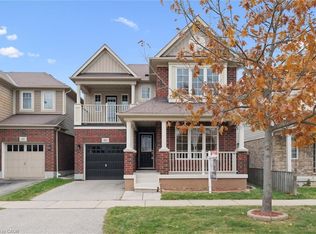
- C$820,0004 bd3 ba2k sqft86 Michigan Ave, Cambridge, ON N3C0C9Sold
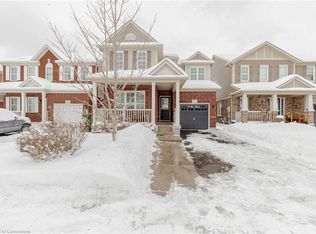
- C$850,0003 bd3 ba1.6k sqft73 Holland Cir, Cambridge, ON N3C0E3Sold
- C$---- bd-- ba-- sqft367 Baldwin Dr, Cambridge, ON N3C0C2Off Market
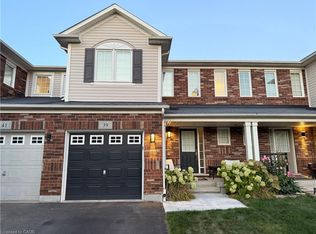
- C$690,0003 bd3 ba1.2k sqft39 Abbott Cres, Cambridge, ON N3C0C9Sold
- C$880,0003 bd4 ba2.1k sqft55 Dalton Dr, Cambridge, ON N3C0E8Sold
- C$899,0005 bd4 ba2.2k sqft36 Beattie Cres, Cambridge, ON N3C0E8Sold
- C$1,039,9004 bd4 ba-- sqft40 Beattie Cres, Cambridge, ON N3C0E8For Sale
- C$999,9006 bd4 ba-- sqft24 Dalton Dr, Cambridge, ON N3C0E7For Sale
Nearby schools
GreatSchools rating
No schools nearby
We couldn't find any schools near this home.
Schools provided by the listing agent
- Elementary: Silverheights Ps, St. Gabriel Ces
- High: Jacob Hespeler Ss, St. Benedict Css
Source: ITSO. This data may not be complete. We recommend contacting the local school district to confirm school assignments for this home.
Nearby cities
Nearby neighborhoods
Nearby zip codes
Other Cambridge Topics
