Welcome to 86 Michigan, a beautifully maintained red-brick home in a prime central Cambridge location, offering timeless curb appeal, thoughtful updates, and an exceptional family-friendly layout. The main floor is designed for comfort and flow, starting with a spacious front office that’s perfect for working from home or creating a quiet study space or playroom. An open formal dining area connects seamlessly to the inviting living room, highlighted by warm hardwood flooring and natural light. The kitchen offers exceptional function with an abundance of cabinetry, a stylish tile backsplash, newer stainless steel appliances (fridge and stove 2025, dishwasher 2023), and a generous island with seating—ideal for busy mornings or casual entertaining. Step outside to a fully fenced backyard featuring a newer deck, providing a private and welcoming outdoor space for dining, play, or relaxation. Upstairs, the home continues to impress with four well-appointed bedrooms, including the coveted convenience of upper-level laundry and two full bathrooms. One of the secondary bedrooms features a charming Juliet balcony, adding character and the perfect morning coffee spot. The spacious primary suite includes two closets and a beautiful ensuite, offering a calm, private retreat at the end of the day. Additional updates include a new furnace and A/C (2022), a renovated powder room, and refined finishes that enhance both style and durability throughout. Located in Cambridge North, this home offers quick access to schools, parks, shopping, transit, and the historic charm of the city’s vibrant Hespeler core. You’re just minutes from riverfront trails, local cafés, theatres, and the lively summer market, making everyday living both convenient and connected. With its blend of function, and modern updates, 86 Michigan is a true gem in a sought-after neighbourhood—one you won’t want to miss.
Sold for $820,000
C$820,000
86 Michigan Ave, Cambridge, ON N3C 0C9
4beds
2,060sqft
Single Family Residence, Residential
Built in 2010
2,808 Square Feet Lot
$-- Zestimate®
C$398/sqft
C$2,931 Estimated rent
Home value
Not available
Estimated sales range
Not available
Not available
Owner options
List your home for rent
C$2,931/mo
Rent Zestimate®
Find your next renter with Zillow Rental Manager. Plus, with online applications, you can quickly screen prospective tenants – for free.
C$2,931/mo
Rent Zestimate®
Refinance and save
C$3,467/mo
Est. payment
Refinancing to a lower rate could help reduce your monthly payments and save thousands over the life of the loan.
C$3,467/mo
Est. payment
Explore your selling options
Work with a Zillow partner agent
Leverage their expertise and Zillow's premium Showcase listings to get your home seen by more buyers.
Get startedList with your own agent
Get your home in front of millions of buyers by listing it on Zillow.
Learn how to do itSell it yourself
Take full control of how buyers see your home on Zillow by listing For Sale by Owner (FSBO).
List your homeWhat's special
Beautifully maintained red-brick homeTimeless curb appealSpacious front officeOpen formal dining areaWarm hardwood flooringNatural lightStylish tile backsplash
Zillow last checked:
Listing updated:
Listed by:
Jen Ziegler, Salesperson,
RE/MAX SOLID GOLD REALTY (II) LTD.
Source: ITSO,MLS®#: 40787766Originating MLS®#: Cornerstone Association of REALTORS®
Facts & features
Interior
Bedrooms & bathrooms
- Bedrooms: 4
- Bathrooms: 3
- Full bathrooms: 2
- 1/2 bathrooms: 1
- Main level bathrooms: 1
Bedroom
- Level: Second
Bedroom
- Level: Second
Bedroom
- Level: Second
Other
- Level: Second
Bathroom
- Features: 2-Piece
- Level: Main
Bathroom
- Features: 4-Piece
- Level: Second
Other
- Features: 5+ Piece
- Level: Second
Dining room
- Level: Main
Foyer
- Level: Main
Kitchen
- Level: Main
Laundry
- Level: Second
Living room
- Level: Main
Office
- Level: Main
Heating
- Forced Air, Natural Gas
Cooling
- Central Air
Appliances
- Included: Dishwasher, Dryer, Freezer, Refrigerator, Satellite Dish, Stove, Washer
- Laundry: Upper Level
Features
- Auto Garage Door Remote(s)
- Windows: Window Coverings
- Basement: Full,Unfinished,Sump Pump
- Has fireplace: No
Interior area
- Total structure area: 2,060
- Total interior livable area: 2,060 sqft
- Finished area above ground: 2,060
Property
Parking
- Total spaces: 2
- Parking features: Attached Garage, Garage Door Opener, Asphalt, Private Drive Single Wide
- Attached garage spaces: 1
- Uncovered spaces: 1
Features
- Patio & porch: Deck, Porch
- Fencing: Full
- Frontage type: East
- Frontage length: 34.18
Lot
- Size: 2,808 Square Feet
- Dimensions: 34.18 x 82.16
- Features: Rural, Rectangular, Airport, Dog Park, City Lot, Near Golf Course, Greenbelt, High Traffic Area, Highway Access, Hospital, Industrial Mall, Industrial Park, Library, Major Highway, Park, Place of Worship, Playground Nearby, Public Transit, Rec./Community Centre, Regional Mall, School Bus Route, Schools, Shopping Nearby
Details
- Parcel number: 037581016
- Zoning: R6
- Other equipment: Satellite Dish
Construction
Type & style
- Home type: SingleFamily
- Architectural style: Two Story
- Property subtype: Single Family Residence, Residential
Materials
- Brick, Vinyl Siding
- Foundation: Poured Concrete
- Roof: Shingle
Condition
- 6-15 Years
- New construction: No
- Year built: 2010
Utilities & green energy
- Sewer: Sewer (Municipal)
- Water: Municipal-Metered
Community & HOA
Location
- Region: Cambridge
Financial & listing details
- Price per square foot: C$398/sqft
- Annual tax amount: C$5,812
- Date on market: 11/18/2025
- Inclusions: Dishwasher, Dryer, Freezer, Garage Door Opener, Refrigerator, Satellite Dish, Stove, Washer, Window Coverings, Outdoor Firepit
- Exclusions: Stager's Accessories
Price history
| Date | Event | Price |
|---|---|---|
| 12/19/2025 | Sold | C$820,000C$398/sqft |
Source: ITSO #40787766 Report a problem | ||
Public tax history
Tax history is unavailable.
Neighborhood: Silverheights
Nearby homes
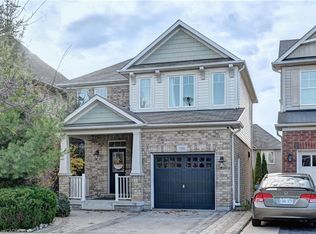
- C$785,0004 bd3 ba1.4k sqft150 Holland Cir, Cambridge, ON N3C0E2Sold
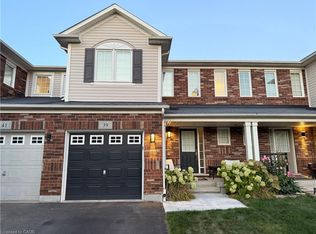
- C$690,0003 bd3 ba1.2k sqft39 Abbott Cres, Cambridge, ON N3C0C9Sold
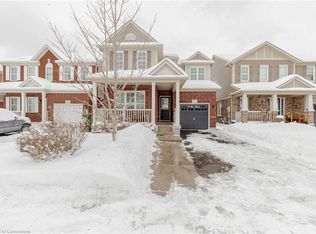
- C$850,0003 bd3 ba1.6k sqft73 Holland Cir, Cambridge, ON N3C0E3Sold
- C$---- bd-- ba-- sqft367 Baldwin Dr, Cambridge, ON N3C0C2Off Market
- C$880,0003 bd4 ba2.1k sqft55 Dalton Dr, Cambridge, ON N3C0E8Sold
- C$979,9003 bd3 ba-- sqft131 Chase Cres, Cambridge, ON N3C0C6For Sale
- C$--3 bd3 ba-- sqft139 Chase Cres, Cambridge, ON N3C0C6Off Market
- C$3,2004 bd3 ba-- sqft23 Dalton Dr, Cambridge, ON N3C0E7For Rent
Nearby schools
GreatSchools rating
No schools nearby
We couldn't find any schools near this home.
Nearby cities
Nearby neighborhoods
Nearby zip codes
Other Cambridge Topics
