Your search ends here! This exceptional two-story residence, nestled at the peaceful end of a cul-de-sac, offers an unparalleled family lifestyle. Boasting over 3,000 square feet of refined living space, this 4+1 bedroom, 3-bathroom home features a double garage and a stunning inground 39' x 19' SALT WATER POOL with pool shed with convenient 2 pc bath. Enjoy seamless entertaining in the open-concept main floor, showcasing a custom kitchen with granite countertops, a stylish island, and a glass tile backsplash. The living room, complete with a gas fireplace and custom built-ins, flows effortlessly into the dinette. Step outside to a stamped concrete patio and pool area, perfect for enjoying breathtaking northwestern views and amazing sunsets. With a finished basement offering a spacious recreation room, additional bedroom/office, and rough-in for a future bath, this home provides ample space for everyone. Benefit from a newer roof (2022) with owned solar panels generating approximately $4,000 annually. Enjoy the convenience of walking to schools, parks, and recreational facilities, with easy access to KW, Cambridge, Woodstock, and Brantford. This meticulously maintained property is ready for you to call home. Schedule your private viewing today!
Sold for $888,000
C$888,000
24 Applewood St, Blandford Blenheim, ON N0J 1S0
5beds
2,103sqft
Single Family Residence, Residential
Built in 2005
4,381 Square Feet Lot
$-- Zestimate®
C$422/sqft
C$3,361 Estimated rent
Home value
Not available
Estimated sales range
Not available
Not available
Owner options
List your home for rent
C$3,361/mo
Rent Zestimate®
Find your next renter with Zillow Rental Manager. Plus, with online applications, you can quickly screen prospective tenants – for free.
C$3,361/mo
Rent Zestimate®
Refinance and save
C$3,754/mo
Est. payment
Refinancing to a lower rate could help reduce your monthly payments and save thousands over the life of the loan.
C$3,754/mo
Est. payment
Explore your selling options
Work with a Zillow partner agent
Leverage their expertise and Zillow's premium Showcase listings to get your home seen by more buyers.
Get startedList with your own agent
Get your home in front of millions of buyers by listing it on Zillow.
Learn how to do itSell it yourself
Take full control of how buyers see your home on Zillow by listing For Sale by Owner (FSBO).
List your homeWhat's special
Refined living spaceDouble garageOpen-concept main floorGas fireplaceCustom built-insBreathtaking northwestern viewsAmazing sunsets
Zillow last checked:
Listing updated:
Listed by:
Alison Willsey, Broker,
Peak Realty Ltd.
Source: ITSO,MLS®#: 40724252Originating MLS®#: Cornerstone Association of REALTORS®
Facts & features
Interior
Bedrooms & bathrooms
- Bedrooms: 5
- Bathrooms: 4
- Full bathrooms: 3
- 1/2 bathrooms: 1
- Main level bathrooms: 2
- Main level bedrooms: 1
Bedroom
- Description: bedroom or den with closet off the foyer
- Level: Main
Bedroom
- Level: Second
Bedroom
- Level: Second
Other
- Description: spacious primary bedroom suite with walk in closet and 5 pc ensuite bath
- Level: Second
Bedroom
- Description: bedroom or home office with closet
- Level: Basement
Bathroom
- Description: 3 pc with walk in shower, vanity with quartz counter tops
- Features: 3-Piece
- Level: Main
Bathroom
- Description: spacious 5 pc bath with tub/shower with surround, large vanity with double sinks
- Features: 5+ Piece
- Level: Second
Bathroom
- Description: luxury ensuite with walk in shower, corner jacuzzi and vanity with double sinks
- Features: 5+ Piece, Ensuite
- Level: Second
Bathroom
- Description: THIS 2 PC BATH IS IN THE POOL SHED
- Features: 2-Piece
- Level: Main
Other
- Level: Basement
Dinette
- Description: bright eat-in kitchen with dinette open to living room. Walkout through slider to the inground pool and stamped concrete patio with open north west views
- Level: Main
Foyer
- Description: spacious foyer with closet
- Level: Main
Kitchen
- Description: custom kitchen with glass tile backsplash, granite counter tops, stainless steel appliances and spacious island
- Level: Main
Laundry
- Description: main level laundry with closet and upper cabinetry with access to 3 pc bath and man door to garage
- Level: Main
Living room
- Description: warm and inviting main level living room with gas fireplace and custom built ins
- Level: Main
Other
- Description: double car garage with door openers and man door into the laundry mud room
- Level: Main
Other
- Description: walk in closet
- Features: Walk-in Closet
- Level: Second
Other
- Description: this room could be a bar area someday or a kitchenette or playroom
- Level: Basement
Recreation room
- Description: huge rec room with gas stove and custom window treatments
- Level: Basement
Utility room
- Description: 3 pc rough in bath in end of utility room that could be an ensuite for the basement bedroom or office in the future
- Level: Basement
Heating
- Forced Air, Natural Gas
Cooling
- Central Air
Appliances
- Included: Water Softener, Dishwasher, Dryer, Microwave, Range Hood, Refrigerator, Satellite Dish, Stove, Washer
- Laundry: Laundry Room, Main Level
Features
- Central Vacuum, Auto Garage Door Remote(s), Rough-in Bath, Other
- Windows: Window Coverings
- Basement: Full,Finished,Sump Pump
- Number of fireplaces: 2
- Fireplace features: Living Room, Recreation Room
Interior area
- Total structure area: 3,020
- Total interior livable area: 2,103 sqft
- Finished area above ground: 2,103
- Finished area below ground: 916
Property
Parking
- Total spaces: 6
- Parking features: Attached Garage, Garage Door Opener, Concrete, Private Drive Double Wide
- Attached garage spaces: 2
- Uncovered spaces: 4
Features
- Patio & porch: Patio, Porch
- Exterior features: Backs on Greenbelt, Landscaped
- Has private pool: Yes
- Pool features: In Ground, Salt Water
- Fencing: Full
- Has view: Yes
- View description: Clear, Park/Greenbelt
- Frontage type: South
- Frontage length: 41.43
Lot
- Size: 4,381 Square Feet
- Dimensions: 41.43 x 105.76
- Features: Urban, Open Spaces, School Bus Route, Schools
Details
- Additional structures: Shed(s)
- Parcel number: 002850515
- Zoning: RR
- Other equipment: Pool Equipment, Satellite Dish
Construction
Type & style
- Home type: SingleFamily
- Architectural style: Two Story
- Property subtype: Single Family Residence, Residential
Materials
- Brick, Vinyl Siding
- Foundation: Poured Concrete
- Roof: Asphalt Shing
Condition
- 16-30 Years
- New construction: No
- Year built: 2005
Utilities & green energy
- Sewer: Sewer (Municipal)
- Water: Municipal
Community & HOA
Community
- Security: Carbon Monoxide Detector, Smoke Detector, Carbon Monoxide Detector(s), Smoke Detector(s)
Location
- Region: Blandford Blenheim
Financial & listing details
- Price per square foot: C$422/sqft
- Annual tax amount: C$4,928
- Date on market: 5/3/2025
- Inclusions: Carbon Monoxide Detector, Central Vac, Dishwasher, Dryer, Garage Door Opener, Microwave, Pool Equipment, Range Hood, Refrigerator, Satellite Dish, Smoke Detector, Stove, Washer, Window Coverings, Other, Solar Panels (Owned With Microfit Contract), Garage Shelving, Pool Vacuum & Heater And Equipmpent, Television Wall Mounts, Hrv System (As Is), Pool Shed, Central Vac & Accessories (As Is), R/O System & Water Filtration
- Exclusions: Garage Fridge, Televisions, Patio Furniture
Price history
| Date | Event | Price |
|---|---|---|
| 11/7/2025 | Sold | C$888,000C$422/sqft |
Source: ITSO #40724252 Report a problem | ||
Public tax history
Tax history is unavailable.
Neighborhood: N0J
Nearby homes
- C$---- bd-- ba-- sqft10 Joshua Ct, Blandford Blenheim, ON N0J1S0Off Market
- C$1,768,5734 bd4 ba3.4k sqft53 Workman Cres, Plattsville, ON N0J1S0For Sale

- C$876,5004 bd3 ba1.6k sqft83 William St N, Blandford Blenheim, ON N0J1S0Sold
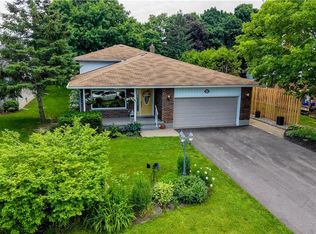
- C$--5 bd3 ba1.6k sqft120 Fennel St, Blandford Blenheim, ON N0J1S0Off Market
- C$--4 bd3 ba-- sqft107 Applewood St, Blandford Blenheim, ON N0J1S0Off Market
- C$1,198,8883 bd3 ba2k sqft43 Hilborn St, Plattsville, ON N0J1S0For Sale
- C$1,324,5913 bd3 ba1.8k sqft44 Hilborn St, Plattsville, ON N0J1S0For Sale
- C$999,8004 bd3 ba1.4k sqft29 English Cres, Blandford Blenheim, ON N0J1S0For Sale
Nearby schools
GreatSchools rating
No schools nearby
We couldn't find any schools near this home.
Schools provided by the listing agent
- Elementary: Plattsville P.S. Plattsville Christian School
- High: Waterloo Oxford D.S.S./Huron Park S.S.
Source: ITSO. This data may not be complete. We recommend contacting the local school district to confirm school assignments for this home.
- Ontario
- Oxford County
- Blandford-Blenheim
- N0J 1S0
- 24 Applewood St
