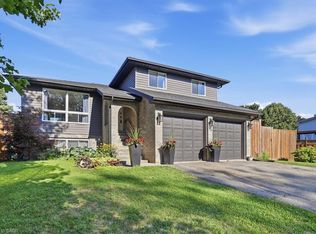
Feeling cramped in your current home and needing more space both inside and out? 83 William Street North is NOT your average backsplit and may be just what you are looking for! With 2 primary bathrooms and 4 generously sized bedrooms on the upper level, there's lots of room for the growing family in this home that boasts over 2800 sq ft of finished living space. Not to be outdone by the inside, the home sits on a beautiful 200' lot that backs onto greenspace. On the main level you'll find many updates including the large eat-in kitchen which features granite countertops, stainless appliances and garden doors to the sizable cedar deck (with a hot tub) making it easy to enjoy the outdoor space. There's also a good sized living room and dining room. You'll find the spacious family room just a few steps down from the kitchen and this area features a wood stove and a side area that could host a pool table or perhaps another bedroom. There's also a sizable office that could easily be converted to yet another bedroom. A powder room and laundry room complete this level. Take another few steps down from here and you'll find yourself in the bright rec room. This level offers tons of storage, a workshop, a cold room and a staircase up to the double car garage. In addition to ample greenspace, the backyard also offers a firepit and a shed and is mere steps to an outdoor tennis court in the park behind the home. What are you waiting for? Schedule your showing today!
Sold for $876,500
C$876,500
83 William St N, Blandford Blenheim, ON N0J 1S0
4beds
1,692sqft
Single Family Residence, Residential
Built in 1988
0.3 Acres Lot
$-- Zestimate®
C$518/sqft
C$3,079 Estimated rent
Home value
Not available
Estimated sales range
Not available
Not available
Owner options
List your home for rent
C$3,079/mo
Rent Zestimate®
Find your next renter with Zillow Rental Manager. Plus, with online applications, you can quickly screen prospective tenants – for free.
C$3,079/mo
Rent Zestimate®
Refinance and save
C$3,706/mo
Est. payment
Refinancing to a lower rate could help reduce your monthly payments and save thousands over the life of the loan.
C$3,706/mo
Est. payment
Explore your selling options
Work with a Zillow partner agent
Leverage their expertise and Zillow's premium Showcase listings to get your home seen by more buyers.
Get startedList with your own agent
Get your home in front of millions of buyers by listing it on Zillow.
Learn how to do itSell it yourself
Take full control of how buyers see your home on Zillow by listing For Sale by Owner (FSBO).
List your homeWhat's special
Large eat-in kitchenGranite countertopsStainless appliancesDining roomSpacious family roomWood stoveSizable office
Zillow last checked:
Listing updated:
Listed by:
Mary Keller, Broker,
RE/MAX SOLID GOLD REALTY (II) LTD.,
Riley Keller, Salesperson,
RE/MAX SOLID GOLD REALTY (II) LTD.
Source: ITSO,MLS®#: 40837011Originating MLS®#: Cornerstone Association of REALTORS®
Facts & features
Interior
Bedrooms & bathrooms
- Bedrooms: 4
- Bathrooms: 3
- Full bathrooms: 2
- 1/2 bathrooms: 1
Other
- Level: Second
Bedroom
- Level: Second
Bedroom
- Level: Second
Bedroom
- Level: Second
Bathroom
- Features: 4-Piece
- Level: Second
Bathroom
- Features: 4-Piece
- Level: Second
Bathroom
- Features: 2-Piece
- Level: Lower
Breakfast room
- Level: Main
Other
- Level: Basement
Den
- Features: 2-Piece
- Level: Lower
Dining room
- Level: Main
Family room
- Level: Lower
Kitchen
- Description: The kitchen door that leads to the large deck with plenty of room for outdoor meals.
- Level: Main
Laundry
- Level: Lower
Living room
- Level: Main
Recreation room
- Level: Basement
Storage
- Description: Walk-Up to Garage
- Level: Basement
Utility room
- Level: Basement
Heating
- Forced Air, Natural Gas
Cooling
- Central Air
Appliances
- Included: Built-in Microwave, Dishwasher, Dryer, Microwave, Refrigerator, Stove, Washer
- Laundry: Lower Level
Features
- Auto Garage Door Remote(s)
- Windows: Window Coverings
- Basement: Full,Finished
- Number of fireplaces: 1
- Fireplace features: Wood Burning Stove
Interior area
- Total structure area: 2,891
- Total interior livable area: 1,692 sqft
- Finished area above ground: 1,692
- Finished area below ground: 1,199
Property
Parking
- Total spaces: 8
- Parking features: Attached Garage, Garage Door Opener, Inside Entrance, Private Drive Double Wide
- Attached garage spaces: 2
- Uncovered spaces: 6
Features
- Stories: 2
- Patio & porch: Deck
- Has spa: Yes
- Spa features: Hot Tub, Heated
- Has view: Yes
- View description: Park/Greenbelt
- Frontage type: East
- Frontage length: 66.00
Lot
- Size: 0.3 Acres
- Dimensions: 66 x 202
- Features: Urban, Rectangular, Ample Parking, Library, Open Spaces, Park, Place of Worship, Playground Nearby, Quiet Area, Rec./Community Centre, Schools
- Topography: Flat
Details
- Additional structures: Shed(s)
- Parcel number: 002850181
- Zoning: RR
Construction
Type & style
- Home type: SingleFamily
- Property subtype: Single Family Residence, Residential
Materials
- Brick Veneer, Vinyl Siding
- Foundation: Poured Concrete
- Roof: Asphalt Shing
Condition
- 31-50 Years
- New construction: No
- Year built: 1988
Utilities & green energy
- Sewer: Sewer (Municipal)
- Water: Municipal
Community & HOA
Location
- Region: Blandford Blenheim
Financial & listing details
- Price per square foot: C$518/sqft
- Annual tax amount: C$4,787
- Date on market: 6/17/2026
- Inclusions: Built-in Microwave, Dishwasher, Dryer, Garage Door Opener, Hot Tub, Microwave, Refrigerator, Stove, Washer, Window Coverings
- Exclusions: Free Standing Fireplace In Living Room, Freestanding Kitchen Island, Curtains From Front Right Bedroom & Back Left Bedroom
Price history
| Date | Event | Price |
|---|---|---|
| 7/21/2026 | Sold | C$876,500C$518/sqft |
Source: ITSO #40837011 Report a problem | ||
Public tax history
Tax history is unavailable.
Neighborhood: N0J
Nearby homes
- C$850,0003 bd2 ba1.6k sqft79 Fennel St, Blandford Blenheim, ON N0J1S0For Sale
- C$---- bd-- ba-- sqft10 Joshua Ct, Blandford Blenheim, ON N0J1S0Off Market
- C$745,0004 bd2 ba1k sqft56 Fennell St, Plattsville, ON N0J1S0Sold

- C$--5 bd3 ba1.6k sqft120 Fennel St, Blandford Blenheim, ON N0J1S0Off Market
- C$--2 bd1 ba630 sqft7 Mill St W, Norwich, ON N0J1R0Off Market
- C$888,0005 bd4 ba2.1k sqft24 Applewood St, Blandford Blenheim, ON N0J1S0Sold
- C$540,0003 bd2 ba1.5k sqft48 Albert St E, Blandford Blenheim, ON N0J1S0Sold
- C$570,0003 bd1 ba1k sqft98 Albert St E, Blandford Blenheim, ON N0J1S0Sold
Nearby schools
GreatSchools rating
No schools nearby
We couldn't find any schools near this home.
Schools provided by the listing agent
- Elementary: Plattsville Ps / St Michael's
- High: Waterloo Oxford Dss / Huron Park Ss / St Mary's
Source: ITSO. This data may not be complete. We recommend contacting the local school district to confirm school assignments for this home.
- Ontario
- Oxford County
- Blandford-Blenheim
- N0J 1S0
- 83 William St N
