Welcome to an exceptional offering in the heart of Wellesley where a true sense of community is felt at every turn. This beautifully upgraded residence seamlessly blends refined design, functional living, and perfectly suited for growing families. This expansive home offers a 5-bed, 5- bath layout, with over 3500sqft of living space. The living area greets you with rich engineered hardwood flooring (2022) anchored by a stunning Velour gas fireplace (2022). At the center of the home lies a truly remarkable chef’s custom kitchen, fully reimagined in 2022 to deliver both style and performance. Featuring elegant quartz countertops, premium stainless steel appliances, a sleek stow-and-go microwave, and an oversized center island, this space effortlessly becomes the focal point for gatherings, family meals, and entertaining with ease. The open concept layout allows for seamless flow between living and dining areas. Upstairs offers generously sized bedrooms and tastefully updated bathrooms, including a refreshed ensuite powder room (2026) that adds a touch of modern refinement. A fully finished walk-out basement (2025)—a rare and valuable feature offering direct outdoor access, additional living space, a bathroom rough-in that opens the door for future customization or in-law potential. Extensive mechanical and structural upgrades further elevate this home. These include a high-efficiency heat pump (2025), new roof and attic insulation (2025), updated eaves, soffit, and fascia (2025), along with the installation of 27 new windows (2020) Step outside to your own private outdoor retreat, where professionally completed landscaping (2025) complements a beautifully designed two-tier deck with pergola for enjoying the tranquility that Wellesley is known for. A double car garage and updated front and garage doors (2020) complete the exterior. A short drive to Waterloo, St. Jacobs, and major amenities, this home delivers the best of both worlds.
For sale
C$1,149,888
3623 Nafziger Rd, Wellesley, ON N0B 2T0
5beds
2,894sqft
Single Family Residence, Residential
Built in 1955
0.31 Acres Lot
$-- Zestimate®
C$397/sqft
C$-- HOA
What's special
- 104 days
- 6
- 0
Zillow last checked:
Listing updated:
Listed by:
Riz Jadavji, Salesperson,
Royal LePage Wolle Realty,
Dylan Mccomiskey, Salesperson,
ROYAL LEPAGE WOLLE REALTY
Source: ITSO,MLS®#: 40837976Originating MLS®#: Cornerstone Association of REALTORS®
Facts & features
Interior
Bedrooms & bathrooms
- Bedrooms: 5
- Bathrooms: 5
- Full bathrooms: 3
- 1/2 bathrooms: 2
- Main level bathrooms: 1
Other
- Features: Ensuite, Fireplace, Walkout to Balcony/Deck
- Level: Second
Bedroom
- Level: Second
Bedroom
- Level: Second
Bedroom
- Features: Ensuite
- Level: Second
Bedroom
- Level: Basement
Bathroom
- Features: 2-Piece
- Level: Main
Bathroom
- Features: 4-Piece
- Level: Second
Bathroom
- Features: 2-Piece, Ensuite
- Level: Second
Bathroom
- Description: Bathroom Rough In
- Features: 4-Piece
- Level: Basement
Other
- Features: 4-Piece
- Level: Second
Dining room
- Features: Walkout to Balcony/Deck
- Level: Main
Family room
- Features: Fireplace
- Level: Main
Kitchen
- Level: Main
Laundry
- Level: Basement
Living room
- Description: +
- Features: Fireplace
- Level: Main
Office
- Level: Main
Recreation room
- Level: Basement
Recreation room
- Level: Basement
Utility room
- Level: Basement
Heating
- Gas Hot Water, Heat Pump, Radiant
Cooling
- Central Air, Wall Unit(s)
Appliances
- Included: Water Heater Owned, Water Purifier, Water Softener, Dishwasher, Dryer, Microwave, Refrigerator, Stove, Washer
Features
- Auto Garage Door Remote(s), Rough-in Bath, Separate Heating Controls, Water Treatment
- Basement: Walk-Out Access,Full,Finished
- Number of fireplaces: 3
- Fireplace features: Gas, Wood Burning
Interior area
- Total structure area: 3,582
- Total interior livable area: 2,894 sqft
- Finished area above ground: 2,894
- Finished area below ground: 688
Video & virtual tour
Property
Parking
- Total spaces: 6
- Parking features: Attached Garage, Concrete, Private Drive Double Wide
- Attached garage spaces: 2
- Uncovered spaces: 4
Features
- Stories: 2
- Patio & porch: Deck, Patio
- Fencing: Full
- Frontage type: West
- Frontage length: 105.40
Lot
- Size: 0.31 Acres
- Dimensions: 105.4 x 130.11
- Features: Rural, Landscaped, Open Spaces, Park, Place of Worship, Public Parking, Quiet Area, School Bus Route, Schools, Trails, Visual Exposure
Details
- Additional structures: Shed(s)
- Parcel number: 221700050
- Zoning: UR
Construction
Type & style
- Home type: SingleFamily
- Architectural style: Ranch
- Property subtype: Single Family Residence, Residential
Materials
- Aluminum Siding, Stone
- Foundation: Poured Concrete
- Roof: Asphalt Shing
Condition
- 51-99 Years
- New construction: No
- Year built: 1955
Utilities & green energy
- Sewer: Sewer (Municipal)
- Water: Drilled Well
Community & HOA
Location
- Region: Wellesley
Financial & listing details
- Price per square foot: C$397/sqft
- Annual tax amount: C$8,832
- Date on market: 6/9/2026
- Inclusions: Dishwasher, Dryer, Microwave, Refrigerator, Stove, Washer, Blackout Curtains And Shades In Guest Bedroom, Floating Shelves In Primary En-Suite, Sandbox, Shed, Window Treatments In Master Bedroom, Wine Fridge
- Exclusions: Deep Freezer In Basement, Floral Curtains In Nursery, Hoses In Garage, Mini Fridge In Garage, Outdoor Appliances (Bbq, Pizza Oven, Blackstone Cooktop), Swing-Set, Tv Mounts
Price history
| Date | Event | Price |
|---|---|---|
| 6/9/2026 | Listed for sale | C$1,149,888C$397/sqft |
Source:  TRREB #X13419292 Report a problem TRREB #X13419292 Report a problem | ||
Public tax history
Tax history is unavailable.
Climate risks
Neighborhood: N0B
Nearby schools
GreatSchools rating
No schools nearby
We couldn't find any schools near this home.
Schools provided by the listing agent
- Elementary: Wellesley Public School, St. Clement Catholic Elementary School
Source: ITSO. This data may not be complete. We recommend contacting the local school district to confirm school assignments for this home.

Similar homes
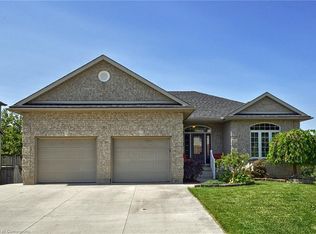
- C$1,349,0004 bd4 ba2.6k sqft45 Welwood Ave, Wellesley, ON N0B 2T0For Sale
 MLS ID #40858876, Melanie Beisel, Salesperson, Royal LePage Wolle Realty. ITSO
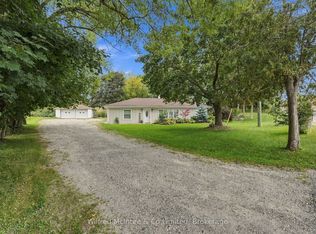
 - C$899,9003 bd3 ba2.1k sqft20 David St, Wellesley, ON N0B 2T0For Sale
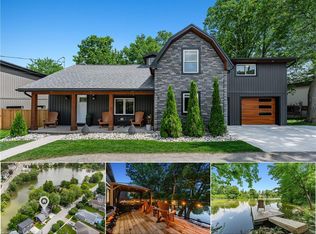 MLS ID #40845419, Becky Deutschmann, Salesperson, RE/MAX TWIN CITY REALTY INC.. ITSO
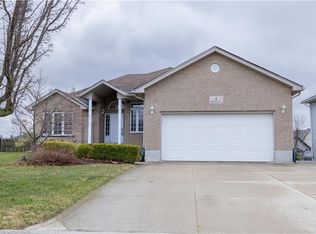
 - C$1,437,0005 bd4 ba2.3k sqft15 Danube Dr, Woolwich, ON N0B 2M1For Sale
 MLS ID #40865283, Michelle Hatt, Salesperson, R.W. Dyer Realty Inc., Brokerage. ITSO
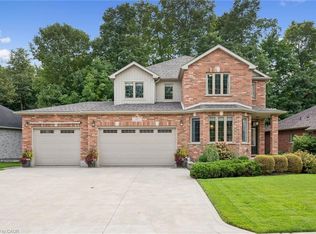
 - C$1,139,0006 bd4 ba1.7k sqft907 Doon Village Rd, Kitchener, ON N2P 1A1For Sale
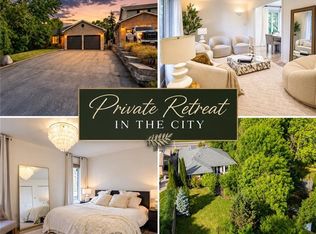 MLS ID #40863851, Emanuel Catana, Salesperson, SMART FROM HOME REALTY LIMITED. ITSO
