Welcome to Wellesley, breadbasket of Waterloo Region, home of the Apple Butter & Cheese festival! Short 15 minute country drive to The Boardwalk & Costco in Waterloo. Over 3000 square feet of finished living space! Prime location on a premium lot backing onto green space. Former show home. Ready for in-law, mortgage helper, shared ownership or multigenerational sharing. Safe, family friendly dead end street. Massive triple wide concrete driveway fits six vehicles comfortably. Oversized, 22x26 foot garage with exterior man door, includes a bonus walk-up from basement accessing concrete storage room and work shop underneath. Very unique and thoughtful set up. Open concept main with hardwood floors, pot lighting, bright , spacious laundry room with sink, primarily bedroom with ensuite, walk in closet, and jet tub, multiple walkouts to composite deck, (off living room and primary bedroom). Deck boasts west facing sunsets and forest/wildlife views. Open, bright kitchen, (tons of cabinet and counter space) including custom island counter top. Dining area surrounded with big windows. Plenty of natural light up and down, with large look-out basement windows on side and huge picture windows out back. Walk-out to stamped concrete deck with BBQ gas line, hot tub and retractable screens for added privacy. Entertainers delight with wet bar, (easy conversion to eat-in kitchen), pool room, gym, woodworking room, massive storage room and bright spa-like bathroom. Two basement bedrooms, one with four piece ensuite and soaker tub. Set up your own spa! Stylish stairs descend from deck to patio and landscaped yard. Quaint downtown core with shops & restaurants. Wellesley Pond is great for summer walks and ice skating in winter. The best of urban and rural living combined here in this special and unique spot, close enough to, and just far enough away from the hustle, in this community oriented small town. Premium lot, premium location.
Sold for $1,140,000
C$1,140,000
7 Firella Pl, Wellesley, ON N0B 2T0
4beds
1,750sqft
Single Family Residence, Residential
Built in 2003
7,479 Square Feet Lot
$-- Zestimate®
C$651/sqft
C$3,014 Estimated rent
Home value
Not available
Estimated sales range
Not available
Not available
Owner options
List your home for rent
C$3,014/mo
Rent Zestimate®
Find your next renter with Zillow Rental Manager. Plus, with online applications, you can quickly screen prospective tenants – for free.
C$3,014/mo
Rent Zestimate®
Refinance and save
C$4,820/mo
Est. payment
Refinancing to a lower rate could help reduce your monthly payments and save thousands over the life of the loan.
C$4,820/mo
Est. payment
Explore your selling options
Work with a Zillow partner agent
Leverage their expertise and Zillow's premium Showcase listings to get your home seen by more buyers.
Get startedList with your own agent
Get your home in front of millions of buyers by listing it on Zillow.
Learn how to do itSell it yourself
Take full control of how buyers see your home on Zillow by listing For Sale by Owner (FSBO).
List your homeWhat's special
Premium lotBacking onto green spaceOversized garageOpen concept main floorHardwood floorsAmazing sunsetsViews of green space
Zillow last checked:
Listing updated:
Listed by:
Ron Schippling, Salesperson,
RE/MAX REAL ESTATE CENTRE INC., BROKERAGE
Source: ITSO,MLS®#: 40640928Originating MLS®#: Cornerstone Association of REALTORS®
Facts & features
Interior
Bedrooms & bathrooms
- Bedrooms: 4
- Bathrooms: 3
- Full bathrooms: 3
- Main level bathrooms: 2
- Main level bedrooms: 2
Other
- Features: Ensuite, Walkout to Balcony/Deck
- Level: Main
Bedroom
- Level: Main
Bedroom
- Level: Basement
Bedroom
- Level: Basement
Bathroom
- Features: 3-Piece
- Level: Main
Bathroom
- Features: 4-Piece
- Level: Basement
Other
- Features: 4-Piece
- Level: Main
Other
- Level: Basement
Dining room
- Features: Hardwood Floor
- Level: Main
Family room
- Features: Fireplace, Hardwood Floor, Walkout to Balcony/Deck
- Level: Main
Foyer
- Level: Main
Gym
- Level: Basement
Kitchen
- Level: Main
Laundry
- Level: Main
Other
- Description: Wet bar, (could be an eat-kitchen space)
- Features: Wet Bar
- Level: Basement
Recreation room
- Features: Walkout to Balcony/Deck, Wet Bar
- Level: Basement
Storage
- Level: Basement
Utility room
- Level: Basement
Workshop
- Level: Basement
Heating
- Forced Air, Natural Gas, Wood Stove
Cooling
- Central Air
Appliances
- Included: Bar Fridge, Oven, Water Heater Owned, Water Softener, Built-in Microwave, Dishwasher, Dryer, Freezer, Hot Water Tank Owned, Refrigerator, Stove, Washer
- Laundry: Main Level, Sink
Features
- High Speed Internet, Central Vacuum, Auto Garage Door Remote(s), Built-In Appliances, Floor Drains, In-law Capability, Wet Bar, Work Bench
- Windows: Window Coverings
- Basement: Walk-Out Access,Walk-Up Access,Full,Finished,Sump Pump
- Number of fireplaces: 1
- Fireplace features: Living Room, Gas, Wood Burning Stove
Interior area
- Total structure area: 3,400
- Total interior livable area: 1,750 sqft
- Finished area above ground: 1,750
- Finished area below ground: 1,650
Property
Parking
- Total spaces: 6
- Parking features: Attached Garage, Garage Door Opener, Concrete, Private Drive Triple+ Wide
- Attached garage spaces: 2
- Uncovered spaces: 4
Features
- Stories: 1
- Patio & porch: Deck, Patio
- Exterior features: Balcony, Landscaped, Privacy
- Has spa: Yes
- Spa features: Hot Tub, Heated
- Has view: Yes
- View description: Creek/Stream, Forest, Park/Greenbelt, Trees/Woods, Valley
- Has water view: Yes
- Water view: Creek/Stream
- Waterfront features: River/Stream
- Frontage type: West
- Frontage length: 54.95
Lot
- Size: 7,479 Square Feet
- Dimensions: 136.11 x 54.95
- Features: Urban, Irregular Lot, Ample Parking, Cul-De-Sac, Near Golf Course, Greenbelt, Major Highway, Open Spaces, Park, Playground Nearby, Quiet Area, Rec./Community Centre, School Bus Route, Schools, Shopping Nearby, Trails
Details
- Parcel number: 221700245
- Zoning: R3
- Other equipment: Hot Tub Equipment
Construction
Type & style
- Home type: SingleFamily
- Architectural style: Bungalow
- Property subtype: Single Family Residence, Residential
Materials
- Brick
- Foundation: Poured Concrete
- Roof: Asphalt Shing
Condition
- 16-30 Years
- New construction: No
- Year built: 2003
Utilities & green energy
- Sewer: Sewer (Municipal)
- Water: Municipal
Community & HOA
Location
- Region: Wellesley
Financial & listing details
- Price per square foot: C$651/sqft
- Annual tax amount: C$4,387
- Date on market: 9/6/2024
- Inclusions: Built-in Microwave, Central Vac, Dishwasher, Dryer, Freezer, Garage Door Opener, Hot Tub, Hot Tub Equipment, Hot Water Tank Owned, Refrigerator, Stove, Washer, Window Coverings, Water Softener, 2nd Fridge, Pool Table And Accessories, Central Vac And Accessories, Bar Stools, Work Bench
- Exclusions: Bruins Bar Light Fixture, Golf Simulator And Equipment, Steel Storage Vault In Basement, Tv's And Wall Mounts
Price history
| Date | Event | Price |
|---|---|---|
| 2/20/2025 | Sold | C$1,140,000C$651/sqft |
Source: ITSO #40640928 Report a problem | ||
Public tax history
Tax history is unavailable.
Neighborhood: N0B
Nearby homes
- C$935,0003 bd3 ba1.9k sqft3 Firella Pl, Wellesley, ON N0B2T0Sold

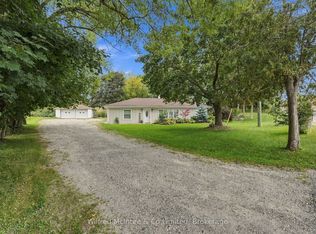
- C$699,9992 bd2 ba-- sqft2157 Gerber Rd, Wellesley, ON N0B2T0For Sale
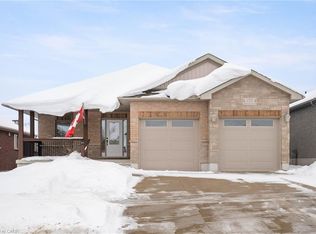
- C$823,0002 bd2 ba1.4k sqft159 Gerber Meadows Dr, Wellesley, ON N0B2T0Sold
- C$1,100,0004 bd4 ba2.3k sqft135 Gerber Meadows Dr, Wellesley, ON N0B2T0For Sale

- C$1,039,0002 bd3 ba1.8k sqft119 Gerber Meadows Dr, Wellesley, ON N0B2T0New Construction
- C$930,0003 bd3 ba1.5k sqft139 Gerber Meadows Dr, Wellesley, ON N0B2T0Sold
- C$599,9003 bd2 ba1.4k sqft3600 Nafziger Rd, Wellesley, ON N0B2T0For Sale
- C$959,0003 bd3 ba1.6k sqft90 Gerber Meadows Dr, Wellesley, ON N0B2T0For Sale
Nearby schools
GreatSchools rating
No schools nearby
We couldn't find any schools near this home.
Schools provided by the listing agent
- Elementary: Wellesley, St. Clements
- High: Waterloo Oxford, St. Davids
Source: ITSO. This data may not be complete. We recommend contacting the local school district to confirm school assignments for this home.
