Built in 2019 on a 50' wide lot in Sally Creek, one of Woodstock's most prestigious neighbourhoods, this beautiful double car garage home is ideal for a growing family. The main floor features an open to above foyer, 9 foot ceilings, Combined Living & Dining Room, family room with beautiful fireplace & functional kitchen that includes granite countertops, tall cabinetry with crown moulding, and ample storage.The second floor offers four bedrooms and two full bathrooms, with carpet free living space above grade for easy maintenance and a fresh, modern feel. The home has been freshly painted, including the interior doors, and features new additional pot lights plus many other thoughtful upgrades. Ideally located close to downtown Woodstock, Highways 401 and 403, the Cowan Sportsplex, and the nearby conservation area, this home is also in a brand new public school catchment area.
For sale
C$826,600
382 Masters Dr, Woodstock, ON N4T 0L2
4beds
3baths
Single Family Residence
Built in ----
5,621 Square Feet Lot
$-- Zestimate®
C$--/sqft
C$-- HOA
What's special
Double car garageOpen to above foyerFunctional kitchenGranite countertopsAmple storageNew additional pot lights
- 19 days |
- 22 |
- 0 |
Zillow last checked:
Listing updated:
Listed by:
TEAMRV REALTY INC.
Source: TRREB,MLS®#: X13591190 Originating MLS®#: Toronto Regional Real Estate Board
Originating MLS®#: Toronto Regional Real Estate BoardFacts & features
Interior
Bedrooms & bathrooms
- Bedrooms: 4
- Bathrooms: 3
Bedroom
- Level: Second
- Dimensions: 3.59 x 5.45
Bedroom 2
- Level: Second
- Dimensions: 3.35 x 3.05
Bedroom 3
- Level: Second
- Dimensions: 3.35 x 3.05
Bedroom 4
- Level: Second
- Dimensions: 4.75 x 3.05
Dining room
- Level: Main
- Dimensions: 3.47 x 3.05
Family room
- Level: Main
- Dimensions: 4.66 x 3.96
Kitchen
- Level: Main
- Dimensions: 2.75 x 3.53
Living room
- Level: Main
- Dimensions: 3.47 x 2.65
Heating
- Forced Air, Gas
Cooling
- Central Air
Features
- Other
- Basement: Full,Unfinished
- Has fireplace: Yes
Interior area
- Living area range: 2000-2500 null
Property
Parking
- Total spaces: 4
- Parking features: Private Double
- Has garage: Yes
Features
- Stories: 2
- Pool features: None
Lot
- Size: 5,621 Square Feet
Details
- Parcel number: 001001197
Construction
Type & style
- Home type: SingleFamily
- Property subtype: Single Family Residence
Materials
- Aluminum Siding, Brick
- Foundation: Poured Concrete
- Roof: Asphalt Shingle
Utilities & green energy
- Sewer: Sewer
Community & HOA
Location
- Region: Woodstock
Financial & listing details
- Annual tax amount: C$6,700
- Date on market: 7/22/2026
T
TEAMRV REALTY INC.
By pressing Contact Agent, you agree that the real estate professional identified above may call/text you about your search, which may involve use of automated means and pre-recorded/artificial voices. You don't need to consent as a condition of buying any property, goods, or services. Message/data rates may apply. You also agree to our Terms of Use. Zillow does not endorse any real estate professionals. We may share information about your recent and future site activity with your agent to help them understand what you're looking for in a home.
Price history
Price history is unavailable.
Public tax history
Tax history is unavailable.
Climate risks
Neighborhood: N4T
Nearby schools
GreatSchools rating
No schools nearby
We couldn't find any schools near this home.
- C$874,9002 bd2 ba-- sqft514 Masters Dr, Woodstock, ON N4T0N4New Construction
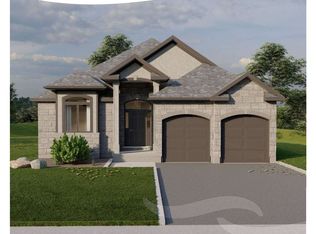
- C$1,014,9004 bd4 ba-- sqft510 Masters Dr, Woodstock, ON N4T0N4New Construction

- C$1,910,8884 bd4 ba3.6k sqft403 Masters Dr, Woodstock, ON N4T0L2For Sale

- C$---- bd-- ba-- sqft407 Masters Dr, Woodstock, ON N4T0L2Off Market
- C$989,0004 bd4 ba-- sqft333 Masters Dr, Woodstock, ON N4T0L2For Sale
- C$---- bd-- ba-- sqft467 Masters Dr, Woodstock, ON N4T0L2Off Market
- C$---- bd-- ba-- sqft463 Masters Dr, Woodstock, ON N4T0L2Off Market
- C$---- bd-- ba-- sqft439 Masters Dr, Woodstock, ON N4T0L2Off Market
Similar homes
- C$749,9004 bd4 ba-- sqft498 Fairway Rd, Woodstock, ON N4T 0J1For Sale
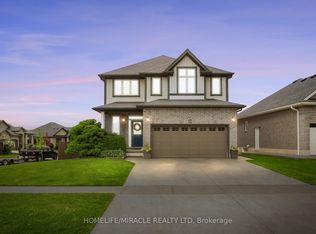 MLS ID #X13618470, HOMELIFE/MIRACLE REALTY LTD. TRREB
 - C$989,0004 bd4 ba-- sqft333 Masters Dr, Woodstock, ON N4T 0L2For Sale
 MLS ID #X13417682, KING REALTY INC.. TRREB
 - C$749,0004 bd4 ba-- sqft247 Pittock Park Rd, Woodstock, ON N4S 7W2For Sale
 MLS ID #X13622830, INTERCITY REALTY INC.. TRREB
 - C$739,9004 bd3 ba-- sqft619 Fox Hollow Ct, Woodstock, ON N4T 1W3For Sale
 MLS ID #X13594780, Century 21 Heritage House Ltd Brokerage. TRREB
 - C$899,0004 bd4 ba-- sqft240 Tamarack Blvd, Woodstock, ON N4S 0E4For SaleMLS ID #X13615842, RE/MAX REALTY SERVICES INC.. TRREB
- C$749,0005 bd5 ba-- sqft812 Halifax Rd, Woodstock, ON N4T 0C6For SaleMLS ID #X13654382, RE/MAX GOLD REALTY INC.. TRREB
- C$825,0004 bd6 ba-- sqft125 Prince Charles Cres, Woodstock, ON N4T 0N1For SaleMLS ID #X13550186, Gale Group Realty Brokerage Ltd. TRREB
- C$894,9004 bd3 ba-- sqft462 Rivercrest Dr, Woodstock, ON N4S 5W6For SaleMLS ID #X13608394, Century 21 Heritage House Ltd Brokerage. TRREB
- C$799,0005 bd4 ba-- sqft205 Munnoch Blvd, Woodstock, ON N4T 1V7For SaleMLS ID #X13631880, Gale Group Realty Brokerage Ltd. TRREB
- C$869,0006 bd4 ba-- sqft1161 Upper Thames Dr, Woodstock, ON N4T 0L4For SaleMLS ID #X13551586, TEAMRV REALTY INC.. TRREB
- C$920,0004 bd3 ba-- sqft193 Hemlock St, Woodstock, ON N4S 0E4For SaleMLS ID #X13556302, The Realty Firm Inc.. TRREB
- C$1,089,0005 bd4 ba-- sqft544 Lakeview Dr, Woodstock, ON N4T 1W1For SaleMLS ID #X13636972, PRIME REALTY SPECIALISTS INC.. TRREB
- C$849,9003 bd3 ba-- sqft150 Forestway Trl, Woodstock, ON N4S 9A7For SaleMLS ID #X13608858, Century 21 Heritage House Ltd Brokerage. TRREB
- C$979,0004 bd5 ba-- sqft1104 Edinburgh Dr, Woodstock, ON N4T 0L4For SaleMLS ID #X13481920, RIGHT AT HOME REALTY INC.. TRREB
- C$900,0004 bd4 ba-- sqft717 Normandy Dr, Woodstock, ON N4T 0C5For SaleMLS ID #X13052410, Century 21 Heritage House Ltd Brokerage. TRREB
- C$679,9002 bd2 ba-- sqft269 Pittock Park Rd #21, Woodstock, ON N4S 7W2New ConstructionMLS ID #X13541796, MAKEY REAL ESTATE INC.. TRREB
- C$679,9002 bd2 ba-- sqft269 Pittock Park Rd #22, Woodstock, ON N4S 7W2New ConstructionMLS ID #X13542066, MAKEY REAL ESTATE INC.. TRREB
- C$544,9003 bd2 ba-- sqft91 Winniett St, Woodstock, ON N4S 5Z6For SaleMLS ID #X13656936, RE/MAX a-b Realty Ltd Brokerage. TRREB
- C$915,0006 bd5 ba-- sqft708 Spitfire St, Woodstock, ON N4T 0B1For SaleMLS ID #X13610814, RE/MAX REALTY SPECIALISTS INC.. TRREB
- C$849,9004 bd3 ba-- sqft41 Harmer Cres, Blandford Blenheim, ON N0J 1G0For SaleMLS ID #X13632936, REAL BROKER ONTARIO LTD.. TRREB
