Almost brand new and move-in ready! Stunning 4-bedroom family home in a desirable Woodstock neighbourhood featuring an open-concept great room, kitchen & dining area perfect for everyday living and entertaining. Cozy gas fireplace adds warmth and style to the great room. Spacious primary bedroom with private ensuite, convenient main-floor laundry, pantry for extra storage, plus a separate dirty kitchen for added prep space and convenience. Patio doors lead to a good-sized deck, with a fully sodded yard ready to enjoy. A perfect family home with space, function, and style! **Seller to complete driveway and install backyard fencing prior to closing.
New construction
C$938,000
160 Hemlock St, Woodstock, ON N4S 0E4
4beds
2,528sqft
Single Family Residence, Residential
Built in 2021
5,584 Square Feet Lot
$-- Zestimate®
C$371/sqft
C$-- HOA
What's special
Cozy gas fireplaceConvenient main-floor laundryPantry for extra storage
- 113 days |
- 7 |
- 0 |
Zillow last checked:
Listing updated:
Listed by:
Jamal Bajwa, Salesperson,
Royal Lepage Certified Realty - Vendex Realty Inc.
Source: ITSO,MLS®#: 40821811Originating MLS®#: Cornerstone Association of REALTORS®
Facts & features
Interior
Bedrooms & bathrooms
- Bedrooms: 4
- Bathrooms: 3
- Full bathrooms: 2
- 1/2 bathrooms: 1
- Main level bathrooms: 1
Other
- Features: Ensuite
- Level: Second
Bedroom
- Level: Second
Bedroom
- Level: Second
Bedroom
- Level: Second
Bathroom
- Features: 2-Piece
- Level: Main
Bathroom
- Features: 4-Piece
- Level: Second
Other
- Features: 4-Piece
- Level: Second
Den
- Level: Main
Foyer
- Level: Main
Great room
- Description: Gas Fireplace
- Level: Main
Other
- Description: Island
- Level: Main
Laundry
- Level: Main
Pantry
- Level: Main
Pantry
- Description: Second panrty, cabinets in pantry
- Level: Main
Heating
- Fireplace-Gas, Forced Air, Natural Gas
Cooling
- Central Air
Appliances
- Included: Range Hood
- Laundry: Main Level
Features
- High Speed Internet, Auto Garage Door Remote(s)
- Basement: Development Potential,Full,Unfinished,Sump Pump
- Number of fireplaces: 1
- Fireplace features: Insert, Gas
Interior area
- Total structure area: 2,528
- Total interior livable area: 2,528 sqft
- Finished area above ground: 2,528
Property
Parking
- Total spaces: 4
- Parking features: Attached Garage, Garage Door Opener, Gravel, Private Drive Double Wide
- Attached garage spaces: 2
- Uncovered spaces: 2
Features
- Stories: 2
- Patio & porch: Deck
- Has view: Yes
- View description: City
- Frontage type: West
- Frontage length: 48.60
Lot
- Size: 5,584 Square Feet
- Dimensions: 48.6 x 114.9
- Features: Urban, Landscaped, Playground Nearby, Quiet Area
- Topography: Flat Site
Details
- Additional structures: None
- Parcel number: 001001264
- Zoning: R1
Construction
Type & style
- Home type: SingleFamily
- Property subtype: Single Family Residence, Residential
Materials
- Brick, Stone
- Foundation: Poured Concrete
- Roof: Asphalt Shing
Condition
- 0-5 Years,New Construction
- New construction: Yes
- Year built: 2021
Utilities & green energy
- Sewer: Sewer (Municipal)
- Water: Municipal
- Utilities for property: Electricity Connected, Natural Gas Connected, Street Lights, Phone Connected
Community & HOA
Community
- Security: Carbon Monoxide Detector, Smoke Detector, Carbon Monoxide Detector(s), Smoke Detector(s)
Location
- Region: Woodstock
Financial & listing details
- Price per square foot: C$371/sqft
- Annual tax amount: C$7,511
- Date on market: 4/17/2026
- Inclusions: Carbon Monoxide Detector, Garage Door Opener, Range Hood, Smoke Detector
- Electric utility on property: Yes
J
Jamal Bajwa, Salesperson
By pressing Contact Agent, you agree that the real estate professional identified above may call/text you about your search, which may involve use of automated means and pre-recorded/artificial voices. You don't need to consent as a condition of buying any property, goods, or services. Message/data rates may apply. You also agree to our Terms of Use. Zillow does not endorse any real estate professionals. We may share information about your recent and future site activity with your agent to help them understand what you're looking for in a home.
Price history
| Date | Event | Price |
|---|---|---|
| 8/2/2026 | Price change | C$938,000-3.2%C$371/sqft |
Source: ITSO #40821811 Report a problem | ||
| 7/4/2026 | Price change | C$969,000-3.1%C$383/sqft |
Source: ITSO #40821811 Report a problem | ||
| 4/17/2026 | Listed for sale | C$999,900C$396/sqft |
Source: ITSO #40821811 Report a problem | ||
| 6/10/2022 | Listing removed | -- |
Source: Zillow Rental Network_1 Report a problem | ||
| 6/3/2022 | Listed for rent | C$2,900C$1/sqft |
Source: Zillow Rental Network_1 #X5577657 Report a problem | ||
Public tax history
Tax history is unavailable.
Climate risks
Neighborhood: N4S
Nearby schools
GreatSchools rating
No schools nearby
We couldn't find any schools near this home.
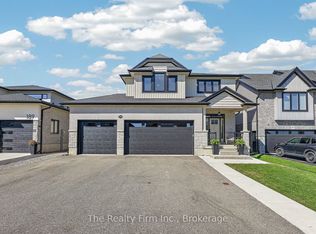
- C$920,0004 bd3 ba-- sqft193 Hemlock St, Woodstock, ON N4S0E4For Sale
- C$--2 bd4 ba3k sqft131 Tamarack Blvd, Woodstock, ON N4S0E2Off Market
- C$885,0003 bd3 ba2.2k sqft587 Hawthorne Pl, Woodstock, ON N4T0B8Sold
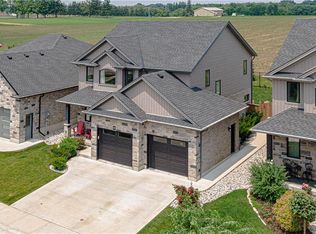
- C$899,0004 bd4 ba-- sqft240 Tamarack Blvd, Woodstock, ON N4S0E4For Sale

- C$1,425,0006 bd5 ba-- sqft245 Tamarack Blvd, Woodstock, ON N4S0E4For Sale
- C$979,9006 bd4 ba-- sqft515146 11th Line, Woodstock, ON N4S7V7For Sale
- C$499,0003 bd1 ba-- sqft515142 11th Line, Woodstock, ON N4S7V7For Sale
- C$629,9002 bd2 ba1.5k sqft308 Fairway Rd, Woodstock, ON N4T0A4Sold
Similar homes
- C$874,0004 bd4 ba1.7k sqft424 Lakeview Dr, Woodstock, ON N4T 1V3For Sale
 MLS ID #40811203, Nicole Long, Salesperson, Century 21 Heritage House LTD. ITSO
 - C$749,9004 bd3 ba1.9k sqft943 Downing Dr, Woodstock, ON N4T 0K4For Sale
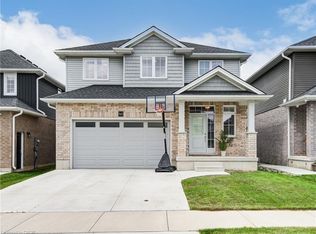 MLS ID #40845734, Bhupinder Singh, Broker, RE/MAX Real Estate Centre Inc.. ITSO
 - C$725,0004 bd3 ba1.8k sqft27 Sioux Cres, Woodstock, ON N4T 1G2For Sale
 MLS ID #40853524, Mellissa King, Salesperson, CENTURY 21 HERITAGE HOUSE LTD.. ITSO
 - C$789,9004 bd4 ba2.4k sqft386 Fairway Rd, Woodstock, ON N4T 0E1For Sale
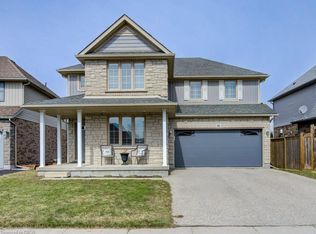 MLS ID #40840851, Jennifer Gale, Broker of Record, Gale Group Realty Brokerage. ITSO
 - C$749,9004 bd4 ba1.6k sqft792 Arthur Parker Ave, Woodstock, ON N4T 0G7For SaleMLS ID #40851453, Rajvir Grewal, Broker, Re/Max GOLD REALTY INC. ITSO
- C$760,0004 bd3 ba2.1k sqft1133 Upper Thames Dr, Woodstock, ON N4T 0L4For SaleMLS ID #40820055, Michelle Pitt, Salesperson, Royal LePage State Realty Inc.. ITSO
- C$784,9904 bd3 ba2.4k sqft1681 Dunkirk Ave, Woodstock, ON N4T 0J6For SaleMLS ID #40846424, Anurag Sharma, Broker, RE/MAX Twin City Realty Inc.. ITSO
- C$949,9003 bd3 ba2.2k sqft7 King St, Blandford Blenheim, ON N0J 1M0For SaleMLS ID #40847705, Grady Bunker, Salesperson, PEAK REALTY LTD.. ITSO
- C$809,9006 bd4 ba1.3k sqft185 Wedgewood Dr, Woodstock, ON N4T 0K1For SaleMLS ID #40832352, Michelle Hatt, Salesperson, R.W. Dyer Realty Inc., Brokerage. ITSO
- C$875,0004 bd3 ba1.8k sqft796 Springbank Ave N, Woodstock, ON N4T 1T5For SaleMLS ID #40840386, Garett Mercer, Salesperson, SHAW REALTY GROUP INC.. ITSO
- C$929,9004 bd4 ba2.2k sqft82 Curtis St, East Zorra Tavistock, ON N0J 1M0For SaleMLS ID #40815826, Jeanette Dove, Salesperson, RE/MAX REAL ESTATE CENTRE INC., BROKERAGE. ITSO
- C$949,9004 bd4 ba3.1k sqft29 Burton St, East Zorra Tavistock, ON N0J 1M0For SaleMLS ID #40840125, Jaswinder Bhaura, Broker, Re/Max President Realty. ITSO
- C$950,0005 bd4 ba1.5k sqft35 Lock St, Innerkip, ON N0J 1M0New ConstructionMLS ID #40845841, Patricia King-Edge, Salesperson, RED AND WHITE REALTY INC.. ITSO
- C$850,0002 bd2 ba1.7k sqft560 Peel St, Woodstock, ON N4S 1K4For SaleMLS ID #40823195, Frank Leo, Salesperson, RE/MAX WEST REALTY INC TORONTO. ITSO
- C$579,9003 bd2 ba1.3k sqft801 Hunters Gate Cres, Woodstock, ON N4V 1G3For SaleMLS ID #40853134, Pk Kapoor, Broker, RE/MAX Real Estate Centre Inc.. ITSO
- C$999,8004 bd3 ba1.4k sqft29 English Cres, Blandford Blenheim, ON N0J 1S0For SaleMLS ID #40852956, Emanuel Catana, Salesperson, SMART FROM HOME REALTY LIMITED. ITSO
- C$859,9003 bd4 ba2k sqft37 Applewood St, Blandford Blenheim, ON N0J 1S0For SaleMLS ID #40852790, Jackie Thomas, Salesperson, RE/MAX Real Estate Centre Inc.. ITSO
- C$809,9006 bd4 ba1.3k sqft185 Wedgewood Dr, Woodstock, ON N4T 0K1For SaleMLS ID #40837803, Michelle Hatt, Salesperson, R.W. Dyer Realty Inc., Brokerage. ITSO
- C$699,9003 bd3 ba1.6k sqft12 Jubilee Pl, Woodstock, ON N4S 7H2For SaleMLS ID #40845694, Mellissa King, Salesperson, CENTURY 21 HERITAGE HOUSE LTD.. ITSO
- C$640,0004 bd3 ba1.5k sqft524 Ontario St, Woodstock, ON N4V 1H2For SaleMLS ID #40842650, Christine Chadwick, Salesperson, Re/Max Icon Realty. ITSO
