Welcome to this exceptional luxury residence backing directly onto the protected Thames River Conservation Area, nestled on a rare premium walk-out ravine pie-shaped lot with the lot area 10,354 sqft. Offering over 4,000 sq. ft. of beautifully finished living space, this newly built home seamlessly blendselegance, comfort, and modern functionality for today's family lifestyle.The main level showcases hardwood flooring, ceramic tile, and expansive windows that fill thehome with natural light. Enjoy a spacious family room featuring custom built-in cabinetry and a striking stone feature wall, a versatile den/home office, and a chef-inspired kitchen complete with white cabinetry, a walk-in pantry, and an oversized dining area perfect for entertaining.Upstairs, you'll find 4 generously sized bedrooms, including 3 private ensuites and multiplewalk-in closets, offering exceptional comfort and privacy for the entire family.The fully finished walkout basement provides incredible flexibility with 2 spacious bedrooms, aden, full kitchen, and modern 3-piece bathroom - ideal for extended family, multi-generation all living, or potential rental income. Bright and thoughtfully designed, the lower level also features separate walkout access plus direct garage entry for added convenience and independence. Additional highlights include an oversized triple-car garage with ample storage space, premium finishes throughout, and a truly breathtaking ravine setting that offers both privacy and natural beauty.
For sale
C$1,425,000
245 Tamarack Blvd, Woodstock, ON N4S 0E4
6beds
5baths
Single Family Residence
Built in ----
5,757 Square Feet Lot
$-- Zestimate®
C$--/sqft
C$-- HOA
What's special
Hardwood flooringCeramic tileSpacious family roomCustom built-in cabinetryStriking stone feature wallChef-inspired kitchenWhite cabinetry
- 101 days |
- 61 |
- 0 |
Zillow last checked:
Listing updated:
Listed by:
HOMELIFE/MIRACLE REALTY LTD
Source: TRREB,MLS®#: X13123368 Originating MLS®#: Toronto Regional Real Estate Board
Originating MLS®#: Toronto Regional Real Estate BoardFacts & features
Interior
Bedrooms & bathrooms
- Bedrooms: 6
- Bathrooms: 5
Primary bedroom
- Level: Second
- Dimensions: 6.3 x 3.86
Bedroom
- Level: Second
- Dimensions: 3.91 x 4.47
Bedroom
- Level: Second
- Dimensions: 4.78 x 3.66
Bedroom
- Level: Basement
- Dimensions: 4.32 x 4.14
Bedroom
- Level: Second
- Dimensions: 4.29 x 4.01
Bedroom
- Level: Basement
- Dimensions: 4.19 x 4.14
Bathroom
- Level: Second
- Dimensions: 0 x 0
Bathroom
- Level: Second
- Dimensions: 0 x 0
Bathroom
- Level: Basement
- Dimensions: 0 x 0
Bathroom
- Level: Main
- Dimensions: 0 x 0
Den
- Level: Main
- Dimensions: 3.56 x 3.84
Family room
- Level: Main
- Dimensions: 5.69 x 4.24
Foyer
- Level: Main
- Dimensions: 2.87 x 2.34
Kitchen
- Level: Main
- Dimensions: 3.71 x 3.56
Laundry
- Level: Second
- Dimensions: 3.05 x 2.82
Recreation
- Level: Basement
- Dimensions: 3.45 x 4.72
Heating
- Forced Air, Gas
Cooling
- Central Air
Appliances
- Included: Water Softener
Features
- Other, Storage Area Lockers
- Basement: Finished with Walk-Out,Separate Entrance
- Has fireplace: Yes
Interior area
- Living area range: 2500-3000 null
Video & virtual tour
Property
Parking
- Total spaces: 9
- Parking features: Private Triple, Garage Door Opener
- Has garage: Yes
Features
- Stories: 2.5
- Pool features: None
Lot
- Size: 5,757 Square Feet
- Features: Hospital, Park, Public Transit, Ravine, Rec./Commun.Centre, School
Details
- Parcel number: 001001294
- Other equipment: Sump Pump
Construction
Type & style
- Home type: SingleFamily
- Property subtype: Single Family Residence
Materials
- Brick, Stone
- Foundation: Concrete
- Roof: Asphalt Shingle
Utilities & green energy
- Sewer: Sewer
Community & HOA
Community
- Security: Carbon Monoxide Detector(s)
Location
- Region: Woodstock
Financial & listing details
- Annual tax amount: C$9,742
- Date on market: 5/13/2026
Price history
Price history is unavailable.
Public tax history
Tax history is unavailable.
Climate risks
Neighborhood: N4S
Nearby schools
GreatSchools rating
No schools nearby
We couldn't find any schools near this home.
- C$899,0004 bd4 ba-- sqft240 Tamarack Blvd, Woodstock, ON N4S0E4For Sale

- C$885,0003 bd3 ba2.2k sqft587 Hawthorne Pl, Woodstock, ON N4T0B8Sold
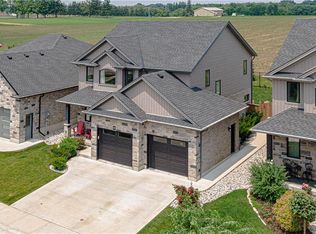
- C$938,0004 bd3 ba2.5k sqft160 Hemlock St, Woodstock, ON N4S0E4New Construction

- C$920,0004 bd3 ba-- sqft193 Hemlock St, Woodstock, ON N4S0E4For Sale
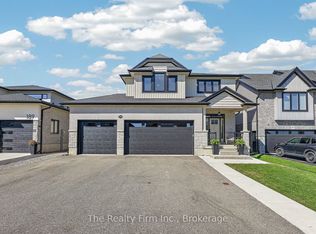
- C$--2 bd4 ba3k sqft131 Tamarack Blvd, Woodstock, ON N4S0E2Off Market
- C$629,9002 bd2 ba1.5k sqft308 Fairway Rd, Woodstock, ON N4T0A4Sold
- C$549,9992 bd2 ba-- sqft808 Garden Court Cres, Woodstock, ON N4T0A3For Sale
- C$739,9003 bd3 ba-- sqft603 Fox Hollow Ct, Woodstock, ON N4T1W3For Sale
Similar homes
- C$899,0004 bd4 ba-- sqft240 Tamarack Blvd, Woodstock, ON N4S 0E4For SaleMLS ID #X13615842, RE/MAX REALTY SERVICES INC.. TRREB
- C$1,200,0006 bd6 ba4.6k sqft446 Woodsworth Ter, Woodstock, ON N4T 0M9For Sale
 MLS ID #40856408, Kavi Sharma, Salesperson, SAVE MAX REAL ESTATE INC. ITSO
 - C$920,0004 bd3 ba-- sqft193 Hemlock St, Woodstock, ON N4S 0E4For SaleMLS ID #X13556302, The Realty Firm Inc.. TRREB
- C$1,820,0006 bd5 ba-- sqft8 Pittock Park Rd, Woodstock, ON N4S 7W1For Sale
 MLS ID #X13555004, Gale Group Realty Brokerage Ltd. TRREB
 - C$1,089,0005 bd4 ba-- sqft544 Lakeview Dr, Woodstock, ON N4T 1W1For SaleMLS ID #X13636972, PRIME REALTY SPECIALISTS INC.. TRREB
- C$959,0004 bd4 ba-- sqft333 Masters Dr, Woodstock, ON N4T 0L2For SaleMLS ID #X13687430, KING REALTY INC.. TRREB
- C$794,0004 bd2 ba-- sqft375 Fairway Rd, Woodstock, ON N4T 0E1For SaleMLS ID #X13673104, RE/MAX REALTY SPECIALISTS INC.. TRREB
- C$749,9006 bd3 ba-- sqft98 Maud St, Woodstock, ON N4S 3Y6For SaleMLS ID #X13663742, Century 21 Heritage House Ltd Brokerage. TRREB
- C$799,9004 bd3 ba-- sqft382 Masters Dr, Woodstock, ON N4T 0L2For SaleMLS ID #X13591190, TEAMRV REALTY INC.. TRREB
- C$899,9004 bd4 ba-- sqft717 Normandy Dr, Woodstock, ON N4T 0C5For SaleMLS ID #X13688266, Century 21 Heritage House Ltd Brokerage. TRREB
- C$1,074,9005 bd3 ba-- sqft305 Robinson St, Woodstock, ON N4S 3B8For SaleMLS ID #X13131530, RE/MAX a-b Realty Ltd Brokerage. TRREB
- C$749,9004 bd4 ba-- sqft498 Fairway Rd, Woodstock, ON N4T 0J1For SaleMLS ID #X13618470, HOMELIFE/MIRACLE REALTY LTD. TRREB
- C$739,9004 bd3 ba-- sqft619 Fox Hollow Ct, Woodstock, ON N4T 1W3For SaleMLS ID #X13594780, Century 21 Heritage House Ltd Brokerage. TRREB
- C$1,449,9995 bd3 ba-- sqft477 Fairview St, Wilmot, ON N3A 1M6For SaleMLS ID #X13448302, SAM MCDADI REAL ESTATE INC.. TRREB
- C$739,0004 bd3 ba-- sqft76 Mackay Dr, Woodstock, ON N4T 0N8For SaleMLS ID #X13669038, HOMELIFE/MIRACLE REALTY LTD. TRREB
- C$869,0006 bd4 ba-- sqft1161 Upper Thames Dr, Woodstock, ON N4T 0L4For SaleMLS ID #X13551586, TEAMRV REALTY INC.. TRREB
- C$937,5004 bd5 ba-- sqft1439 Upper Thames Dr, Woodstock, ON N4T 0H4For SaleMLS ID #X13658492, ROYAL CANADIAN REALTY. TRREB
- C$849,0004 bd3 ba-- sqft462 Rivercrest Dr, Woodstock, ON N4S 5W6For SaleMLS ID #X13608394, Century 21 Heritage House Ltd Brokerage. TRREB
- C$1,500,0004 bd4 ba-- sqft545228 Pattullo Ave, Norwich, ON N4S 7W3For SaleMLS ID #X13229220, Century 21 Heritage House Ltd Brokerage. TRREB
- C$849,9005 bd4 ba-- sqft560 Lakeview Dr, Woodstock, ON N4T 1W1For SaleMLS ID #X13535476, ROYAL LEPAGE REAL ESTATE SERVICES LTD.. TRREB
