Welcome to your private country retreat, where peaceful rural living meets modern convenience. Situated on 6.42 acres just minutes from Woodstock with quick access to Hwy 401/403, this exceptional property offers the perfect balance of space & functionality. The updated two-storey home features four bedrooms, four bathrooms, and a double-car attached garage, making it ideal for families, multi-generational living, or those seeking room to grow. A dedicated business area with a client washroom and additional office space provides excellent flexibility for professionals looking to work from home. Step inside and discover a bright, welcoming interior filled with natural light. The modern kitchen updated finishes, SS appliances, and a functional layout designed for everyday living and entertaining. The dining area offers patio door access to a stunning multi-tier composite deck, creating a seamless transition to outdoor living. The main-floor primary bedroom features a 3pc ensuite and wheelchair-accessible access from the rear of the home, offering outstanding convenience and long-term accessibility. Upstairs, you'll find a spacious primary suite, an additional 5pc bedroom, and bedroom. The Lower level expands your living space with a walk-up basement, an additional bedroom, two bonus rooms perfect for hobbies, fitness, or guests, a 3pc bathroom, rough-in capabilities, and abundant storage. Outside, the property truly shines. Surrounded by mature trees and natural beauty, the mostly flat acreage offers endless possibilities for recreation, gardening, hobby farming A2, or simply enjoying the peaceful countryside. Explore nearby trails and take advantage of the additional storage shed for equipment, toys, and seasonal items. A wrap-around laneway provides ample parking for family, guests, trailers, and recreational vehicles.Rarely does a property offer this combination of acreage, accessibility, home-business potential, and modern updates in such a convenient location.
For sale
C$1,700,000
545228 Pattullo Ave, Norwich, ON N4S 7W3
4beds
4baths
Single Family Residence
Built in ----
6 Square Feet Lot
$-- Zestimate®
C$--/sqft
C$-- HOA
What's special
Updated two-storey homeFour bedroomsFour bathroomsDouble-car attached garageStunning multi-tier composite deckAbundant storageMostly flat acreage
- 53 days |
- 14 |
- 0 |
Zillow last checked:
Listing updated:
Listed by:
Century 21 Heritage House Ltd Brokerage
Source: TRREB,MLS®#: X13229220 Originating MLS®#: Woodstock Ingersoll Tillsonburg & Area Association of REALTORS
Originating MLS®#: Woodstock Ingersoll Tillsonburg & Area Association of REALTORSFacts & features
Interior
Bedrooms & bathrooms
- Bedrooms: 4
- Bathrooms: 4
Primary bedroom
- Level: Second
- Dimensions: 5.57 x 4.08
Bedroom
- Level: Main
- Dimensions: 6.49 x 4.6
Bedroom
- Level: Basement
- Dimensions: 3.09 x 4.11
Bedroom
- Level: Second
- Dimensions: 2.97 x 3.08
Bathroom
- Level: Basement
- Dimensions: 3.38 x 2.4
Bathroom
- Level: Second
- Dimensions: 3.75 x 2.99
Bathroom
- Level: Main
- Dimensions: 2.8 x 2.31
Bathroom
- Level: Main
- Dimensions: 1.7 x 1.34
Dining room
- Level: Main
- Dimensions: 3.84 x 3.35
Exercise room
- Level: Basement
- Dimensions: 2.89 x 3.35
Game room
- Level: Basement
- Dimensions: 2.89 x 3.35
Kitchen
- Level: Main
- Dimensions: 4.88 x 3.13
Laundry
- Level: Main
- Dimensions: 2.38 x 1.58
Living room
- Level: Main
- Dimensions: 6.49 x 4.87
Office
- Level: Main
- Dimensions: 3.99 x 6.46
Other
- Level: Basement
- Dimensions: 7.77 x 2.98
Recreation
- Level: Basement
- Dimensions: 2.62 x 5.79
Sunroom
- Level: Main
- Dimensions: 4.2 x 2.4
Utility room
- Level: Basement
- Dimensions: 4.11 x 4.87
Heating
- Forced Air, Propane
Cooling
- Central Air
Appliances
- Included: Built-In Oven, Instant Hot Water, Water Heater Owned
Features
- In-Law Capability, Primary Bedroom - Main Floor, Storage
- Flooring: Carpet Free
- Basement: Full,Walk-Out Access,Finished
- Has fireplace: Yes
- Fireplace features: Wood Burning Stove, Wood Burning, Propane
Interior area
- Living area range: 2000-2500 null
Video & virtual tour
Property
Parking
- Total spaces: 14
- Parking features: Private Double, Garage Door Opener
- Has garage: Yes
Accessibility
- Accessibility features: 32 Inch Min Doors, Bath Grab Bars, Exterior Lift, Hallway Width 36-41 Inches, Hard/Low Nap Floors, Level Entrance, Wheelchair Access
Features
- Stories: 2
- Patio & porch: Deck, Patio, Porch
- Exterior features: Landscaped, Privacy, Year Round Living
- Pool features: None
- Has view: Yes
- View description: Trees/Woods
Lot
- Size: 6 Square Feet
- Features: Clear View, Wooded/Treed
- Topography: Flat
Details
- Additional structures: Additional Garage(s)
- Parcel number: 000760054
- Other equipment: Propane Tank
Construction
Type & style
- Home type: SingleFamily
- Property subtype: Single Family Residence
Materials
- Shingle, Vinyl Siding
- Foundation: Poured Concrete
- Roof: Shingle
Utilities & green energy
- Sewer: Septic
- Water: Drilled Well
Community & HOA
Community
- Security: Carbon Monoxide Detector(s), Smoke Detector(s)
Location
- Region: Norwich
Financial & listing details
- Annual tax amount: C$6,563
- Date on market: 6/2/2026
Century 21 Heritage House Ltd Brokerage
Century 21 Heritage House Ltd Brokerage
By pressing Contact Agent, you agree that the real estate professional identified above may call/text you about your search, which may involve use of automated means and pre-recorded/artificial voices. You don't need to consent as a condition of buying any property, goods, or services. Message/data rates may apply. You also agree to our Terms of Use. Zillow does not endorse any real estate professionals. We may share information about your recent and future site activity with your agent to help them understand what you're looking for in a home.
Price history
Price history is unavailable.
Public tax history
Tax history is unavailable.
Climate risks
Neighborhood: N4S
Nearby schools
GreatSchools rating
No schools nearby
We couldn't find any schools near this home.
- C$939,9005 bd3 ba-- sqft89 Lindsay Rd, Woodstock, ON N4V1A8For Sale

- C$635,0003 bd3 ba1.4k sqft451 Lampman Pl, Woodstock, ON N4S8L7Sold
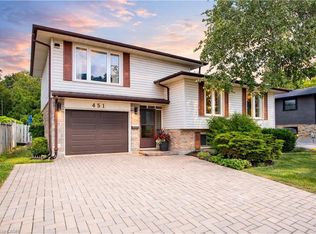
- C$---- bd-- ba-- sqft435 Lampman Pl, Woodstock, ON N4S8L7Off Market
- C$663,9004 bd2 ba-- sqft763 Boyle Dr, Woodstock, ON N4S8M1For Sale
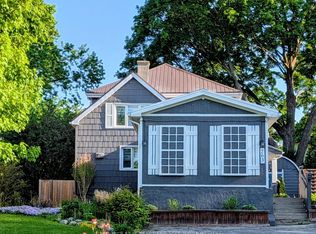
- C$620,0003 bd2 ba1.4k sqft571 Champlain Ave, Woodstock, ON N4V0A6For Sale
- C$640,0003 bd3 ba1.3k sqft567 Champlain Ave, Woodstock, ON N4V0A6Sold
- C$674,5003 bd3 ba1.5k sqft555 Champlain Ave, Woodstock, ON N4V0A6Sold
- C$---- bd-- ba-- sqft903 Frontenac Cres, Woodstock, ON N4V0A8Off Market
Similar homes
- C$1,820,0006 bd5 ba-- sqft8 Pittock Park Rd, Woodstock, ON N4S 7W1For Sale
 MLS ID #X13555004, Gale Group Realty Brokerage Ltd. TRREB
 - C$1,049,9004 bd2 ba-- sqft11 Millard St, South West Oxford, ON N4S 7V6For Sale
 MLS ID #X13155388, Century 21 Heritage House Ltd Brokerage. TRREB
 - C$939,9005 bd3 ba-- sqft89 Lindsay Rd, Woodstock, ON N4V 1A8For SaleMLS ID #X13135006, Gale Group Realty Brokerage Ltd. TRREB
- C$1,280,0003 bd3 ba-- sqft563 Lakeview Dr, Woodstock, ON N4T 0C7For Sale
 MLS ID #X13493208, Century 21 Heritage House Ltd Brokerage. TRREB
 - C$867,0004 bd3 ba-- sqft911 Ridgewood Dr, Woodstock, ON N4T 0B8For SaleMLS ID #X13582564, RE/MAX a-b Realty Ltd Brokerage. TRREB
- C$1,599,9995 bd4 ba-- sqft1560 Elgin Rd, Thames Centre, ON N0L 1G6For SaleMLS ID #X13544902, RE/MAX REAL ESTATE CENTRE INC.. TRREB
- C$1,620,0004 bd2 ba-- sqft323804 Mount Elgin Rd, South West Oxford, ON N0J 1N0For SaleMLS ID #X13538282, RE/MAX CENTRE CITY REALTY INC.. TRREB
- C$1,489,0005 bd2 ba-- sqft148 Dover St, Norwich, ON N0J 1R0For SaleMLS ID #X13473040, RE/MAX a-b Realty Ltd Brokerage. TRREB
- C$1,098,9005 bd3 ba-- sqft305 Robinson St, Woodstock, ON N4S 3B8For SaleMLS ID #X13131530, RE/MAX a-b Realty Ltd Brokerage. TRREB
- C$999,9004 bd3 ba-- sqft18 Queen St E, South West Oxford, ON N4S 7V6For SaleMLS ID #X13502294, RE/MAX a-b Realty Ltd Brokerage. TRREB
- C$1,100,0004 bd3 ba-- sqft505354 Old Stage Rd, Norwich, ON N4S 7V8For SaleMLS ID #X13095996, RE/MAX a-b Realty Ltd Brokerage. TRREB
- C$914,9004 bd3 ba-- sqft462 Rivercrest Dr, Woodstock, ON N4S 5W6For SaleMLS ID #X13454490, Century 21 Heritage House Ltd Brokerage. TRREB
- C$1,349,9004 bd3 ba-- sqft191 State Highway 53, Cathcart, ON N0E 1B0For SaleMLS ID #X13590304, REAL BROKER ONTARIO LTD.. TRREB
- C$1,425,0006 bd5 ba-- sqft245 Tamarack Blvd, Woodstock, ON N4S 0E4For SaleMLS ID #X13123368, HOMELIFE/MIRACLE REALTY LTD. TRREB
- C$1,049,9004 bd5 ba-- sqft257 Dundas St, Woodstock, ON N4S 1A9For SaleMLS ID #X13068258, HOMELIFE/MIRACLE REALTY LTD. TRREB
- C$1,995,0004 bd4 ba-- sqft404417 Union Rd, South West Oxford, ON N5C 3J8For SaleMLS ID #X13169954, SUTTON GROUP - SELECT REALTY. TRREB
- C$1,999,0004 bd3 ba-- sqft716173 18th Line, East Zorra Tavistock, ON N0J 1M0For SaleMLS ID #X12710974, The Realty Firm Inc.. TRREB
- C$1,299,9005 bd6 ba-- sqft441 Woodsworth Ter SE, Woodstock, ON N4T 0M9For SaleMLS ID #X13094056, BRIDGE REALTY. TRREB
- C$1,490,0004 bd3 ba3.7k sqft906864 Township Road 12 Rd, Blandford Blenheim, ON N0J 1B0For SaleMLS ID #40818780, Ian Inglis, Broker, RE/MAX SOLID GOLD REALTY (II) LTD.. ITSO
- C$925,0004 bd4 ba-- sqft717 Normandy Dr, Woodstock, ON N4T 0C5For SaleMLS ID #X13052410, Century 21 Heritage House Ltd Brokerage. TRREB
