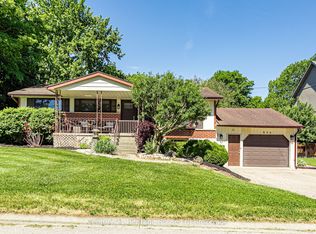
Sitting proudly on 15 acres, this one-owner brick ranch offers the ideal blend of country charm, privacy, and modern comfort. Approximately 10 workable acres surround the home, which is perfectly positioned on roughly 2 acres at the top of the property, capturing peaceful views over open farmland and river flats below.Step inside to a meticulously maintained home designed for easy main-floor living. Enter through the welcoming front foyer or directly from the double-car attached garage into the practical mudroom and laundry area. The bright, open-concept layout features hardwood flooring throughout most of the main level, a cozy gas fireplace anchoring the living room, and large windows that flood the space with natural light while framing the stunning countryside views.The kitchen is made for both cooking and conversation, complete with an island and breakfast nook that opens onto a wrap-around deck. It's the perfect spot for morning coffee, evening wine, or keeping an eye on poolside fun below.The primary bedroom offers a peaceful retreat with double closets and a unique 4-piece ensuite featuring a relaxing soaker tub. A second bedroom and 3-piece bath complete the main level.Downstairs, the full walk-out basement is built for family living and entertaining, boasting an impressive 25' x 35' rec room, two additional bedrooms with double closets (one currently used as a games room), a 3-piece bath, and generous storage. The home is also equipped with a central vacuum system, making day-to-day upkeep a breeze.Step outside to enjoy the 20' x 40' in-ground saltwater pool, sloping grounds ideal for winter tobogganing, and endless views of the surrounding farmland and river flats.With nearly 4,000 sq ft of finished living space and exceptional outdoor amenities, this property is perfectly suited for a hobby farm, family retreat, or private country escape. Properties like this are rare. Don't miss your opportunity to make it yours.
192 days
|
23
|
3
|
Zillow last checked:
Listing updated:
Listed by:
The Realty Firm Inc.
Source: TRREB,MLS®#: X12710974Originating MLS®#: Woodstock Ingersoll Tillsonburg & Area Association of REALTORS
Facts & features
Interior
Bedrooms & bathrooms
Bedrooms: 4
Bathrooms: 3
Primary bedroom
Level: Main
Dimensions: 4.23 x 4.48
Bedroom 2
Level: Main
Dimensions: 4.23 x 4.01
Bedroom 3
Level: Basement
Dimensions: 4.33 x 5.46
Bedroom 4
Level: Basement
Dimensions: 4.6 x 4.31
Breakfast
Level: Main
Dimensions: 3 x 4.11
Dining room
Level: Main
Dimensions: 4.94 x 4.01
Foyer
Level: Main
Dimensions: 3.58 x 1.9
Kitchen
Level: Main
Dimensions: 3.88 x 4.94
Laundry
Level: Main
Dimensions: 4.73 x 2.96
Living room
Level: Main
Dimensions: 4.92 x 5.95
Other
Level: Basement
Dimensions: 4.3 x 4.09
Recreation
Level: Basement
Dimensions: 7.61 x 10.85
Heating
Forced Air, Propane
Cooling
Central Air
Appliances
Included: Water Heater Owned, Water Softener, Water Treatment
Features
Central Vacuum, Primary Bedroom - Main Floor, Storage
Basement: Finished with Walk-Out,Full
Has fireplace: Yes
Fireplace features: Living Room, Propane, Insert, Electric
Features: Clear View, Golf, School Bus Route, Wooded/Treed, Irregular Lot
Topography: Flat,Sloping,Wetlands
Details
Parcel number: 002620023
Construction
Type & style
Home type: SingleFamily
Architectural style: Bungalow
Property subtype: Single Family Residence
Materials
Brick
Foundation: Poured Concrete
Roof: Asphalt Shingle
Utilities & green energy
Sewer: Septic
Water: Drilled Well
Community & HOA
Location
Region: East Zorra Tavistock
Financial & listing details
Date on market: 1/19/2026
The Realty Firm Inc.
By pressing Contact Agent, you agree that the real estate professional identified above may call/text you about your search, which may involve use of automated means and pre-recorded/artificial voices. You don't need to consent as a condition of buying any property, goods, or services. Message/data rates may apply. You also agree to our Terms of Use. Zillow does not endorse any real estate professionals. We may share information about your recent and future site activity with your agent to help them understand what you're looking for in a home.