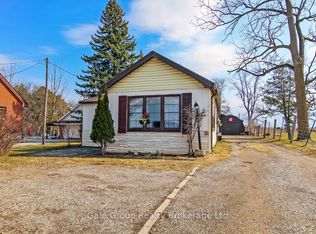
Welcome to 694 Queen Street, a property that delivers something increasingly difficult to find, a move-in-ready home with a serious detached shop on a large in-town lot. Located in the centre of Innerkip, this property combines comfortable family living with the flexibility to support hobbies, vehicles, equipment, storage, or a home-based business. This well-maintained home offers 3 bedrooms, 2 bathrooms, numerous updates, and a finished lower level that significantly expands the living space. The bright main floor is designed for everyday functionality, while the finished basement provides additional room for a family room, office or guest space. An attached garage and private driveway off Queen Street provide convenient access and additional parking. What truly sets this property apart is the impressive detached 22' x 34' heated shop. Featuring 10-foot ceilings, large double doors, and a separate double driveway entrance from Young Street is ideal for tradespeople, contractors, automotive enthusiasts, woodworkers, or anyone requiring substantial workspace and storage, the shop provides year-round usability and outstanding flexibility. The large landscaped lot offers plenty of usable outdoor space for entertaining, gardening, children, pets, and future projects. Located within walking distance of the public school and close to local parks, recreation facilities, and everyday amenities, this property benefits from all the advantages of small-town living while remaining within easy reach of Woodstock, Kitchener-Waterloo, Cambridge, Brantford, and Highway 401. As demand continues to grow for properties that combine residential comfort with practical workspace, opportunities like this have become increasingly rare. Whether you are looking for extra room for your business, a dedicated workshop, storage for vehicles and equipment, or simply a property with more flexibility than a typical residential lot can offer, 694 Queen Street stands out.
Under contract
C$699,900
694 Queen St, East Zorra Tavistock, ON N0J 1M0
3beds
2baths
Single Family Residence
Built in ----
0.41 Acres Lot
$-- Zestimate®
C$--/sqft
C$-- HOA
What's special
Move-in-ready homeNumerous updatesFinished lower levelBright main floorFinished basementAttached garageLarge landscaped lot
- 77 days
- 22
- 0
Zillow last checked:
Listing updated:
Listed by:
Century 21 Heritage House Ltd Brokerage
Source: TRREB,MLS®#: X13445082 Originating MLS®#: Woodstock Ingersoll Tillsonburg & Area Association of REALTORS
Originating MLS®#: Woodstock Ingersoll Tillsonburg & Area Association of REALTORSFacts & features
Interior
Bedrooms & bathrooms
- Bedrooms: 3
- Bathrooms: 2
Primary bedroom
- Level: Main
- Dimensions: 3.49 x 3.19
Bedroom 2
- Level: Main
- Dimensions: 3.53 x 2.53
Bedroom 3
- Level: Main
- Dimensions: 2.42 x 3.05
Other
- Level: Basement
- Dimensions: 1.44 x 2.99
Dining room
- Level: Main
- Dimensions: 3.61 x 3.69
Kitchen
- Level: Main
- Dimensions: 3.45 x 3.51
Living room
- Level: Main
- Dimensions: 3.53 x 6.03
Recreation
- Level: Basement
- Dimensions: 5.57 x 11.84
Heating
- Forced Air, Gas
Cooling
- Central Air
Features
- Primary Bedroom - Main Floor
- Basement: Partially Finished,Walk-Up Access
- Has fireplace: No
Interior area
- Living area range: 700-1100 null
Video & virtual tour
Property
Parking
- Total spaces: 8
- Parking features: Private Double
- Has garage: Yes
Features
- Exterior features: Landscaped
- Pool features: None
Lot
- Size: 0.41 Acres
- Features: Park, Fenced Yard, School, Rectangular Lot
- Topography: Flat
Details
- Additional structures: Additional Garage(s), Fence - Partial
- Parcel number: 002630753
Construction
Type & style
- Home type: SingleFamily
- Architectural style: Bungalow
- Property subtype: Single Family Residence
Materials
- Brick
- Foundation: Concrete
- Roof: Asphalt Shingle
Utilities & green energy
- Sewer: Sewer
- Water: Chlorination
Community & HOA
Location
- Region: East Zorra Tavistock
Financial & listing details
- Annual tax amount: C$3,568
- Date on market: 6/15/2026
Price history
Price history is unavailable.
Public tax history
Tax history is unavailable.
Climate risks
Neighborhood: N0J
Nearby schools
GreatSchools rating
No schools nearby
We couldn't find any schools near this home.
- C$599,9003 bd3 ba-- sqft3C Balsam St, East Zorra Tavistock, ON N0J1M0New Construction

- C$---- bd-- ba-- sqft3B Balsam St, East Zorra Tavistock, ON N0J1M0Off Market
- C$275,0006,099 sqft152 Blandford St #1, East Zorra Tavistock, ON N0J1M0Lot/Land

- C$295,0007,118 sqft152 Blandford St #3, East Zorra Tavistock, ON N0J1M0Lot/Land

Similar homes
- C$659,9003 bd1 ba-- sqft49 Briar Dr, East Zorra Tavistock, ON N0J 1M0For Sale
 MLS ID #X13658792, Gale Group Realty Brokerage Ltd. TRREB
 - C$695,0003 bd3 ba-- sqft57 Wendy Calder Pl, Woodstock, ON N4T 1T4For Sale
 MLS ID #X13688462, Century 21 Heritage House Ltd Brokerage. TRREB
 - C$747,0003 bd1 ba-- sqft1410 Dundas St, Woodstock, ON N4S 7V9For Sale
 MLS ID #X13487564, Gale Group Realty Brokerage Ltd. TRREB
 - C$669,9004 bd3 ba-- sqft652 Miller St, Woodstock, ON N4S 5K1For Sale
 MLS ID #X13703184, The Realty Firm Inc.. TRREB
