Welcome to 152 Blandford Street, where timeless century-home charm meets exceptional modern living. Nestled in a peaceful village setting just minutes from Highway 401 and the City of Woodstock, this beautifully renovated home offers the perfect blend of character, luxury, and convenience. Step onto the inviting covered front porch before entering a stunning open-concept main floor designed to impress. The showpiece custom kitchen features a massive centre island with breakfast bar seating, pot drawers, premium GE Café appliances, a beautiful hood fan, farmhouse sink, custom pantry surrounding the refrigerator, vaulted ceilings, wide-plank hardwood flooring, and LED lighting throughout. A striking new oak staircase adds warmth and timeless elegance. Upstairs, you'll find three bedrooms, including a beautiful primary retreat complete with coffered ceilings, a walk-in closet, and a private 3-piece ensuite. Convenient second-floor laundry makes everyday living effortless. The standout third bedroom features its own private balcony sunroom the perfect space to enjoy your morning coffee or unwind at the end of the day. Outside, the impressive 2,400 sq. ft. detached workshop/garage is a rare find, comfortably accommodating up to three vehicles while offering endless possibilities for car enthusiasts, hobbyists, a home-based business. Situated on a newly severed, low-maintenance lot, this property provides all the comforts of modern living without the upkeep of a large property. Located near community parks and family-friendly amenities, this charming village is an ideal place to call home.
For sale
C$699,900
152 Blandford St #2, East Zorra Tavistock, ON N0J 1M0
3beds
3baths
Single Family Residence
Built in ----
7,217 Square Feet Lot
$-- Zestimate®
C$--/sqft
C$-- HOA
What's special
Inviting covered front porchStunning open-concept main floorShowpiece custom kitchenPot drawersBeautiful hood fanFarmhouse sinkVaulted ceilings
- 62 days
- 2
- 0
Zillow last checked:
Listing updated:
Listed by:
Century 21 Heritage House Ltd Brokerage
Source: TRREB,MLS®#: X13513066 Originating MLS®#: Woodstock Ingersoll Tillsonburg & Area Association of REALTORS
Originating MLS®#: Woodstock Ingersoll Tillsonburg & Area Association of REALTORSFacts & features
Interior
Bedrooms & bathrooms
- Bedrooms: 3
- Bathrooms: 3
Primary bedroom
- Level: Second
- Dimensions: 3.43 x 3.34
Bedroom 2
- Level: Second
- Dimensions: 3 x 2.93
Bedroom 3
- Level: Second
- Dimensions: 2.94 x 2.89
Breakfast
- Level: Main
- Dimensions: 2.5 x 3.74
Dining room
- Level: Main
- Dimensions: 3.48 x 5.53
Foyer
- Level: Main
- Dimensions: 1.86 x 2.85
Kitchen
- Level: Main
- Dimensions: 4.26 x 3.44
Living room
- Level: Main
- Dimensions: 6.06 x 4.58
Sunroom
- Level: Second
- Dimensions: 3.11 x 3.29
Heating
- Forced Air, Gas
Cooling
- Central Air
Features
- Flooring: Carpet Free
- Basement: Full,Unfinished
- Has fireplace: No
Interior area
- Living area range: 1500-2000 null
Property
Parking
- Total spaces: 13
- Parking features: Private
- Has garage: Yes
Features
- Stories: 2
- Patio & porch: Deck, Porch
- Pool features: None
Lot
- Size: 7,217 Square Feet
- Features: Irregular Lot
Details
- Additional structures: Workshop
- Parcel number: 002530169
- Other equipment: Sump Pump
Construction
Type & style
- Home type: SingleFamily
- Property subtype: Single Family Residence
Materials
- Brick
- Foundation: Poured Concrete, Unknown
- Roof: Shingle
Utilities & green energy
- Sewer: Sewer
Community & HOA
Location
- Region: East Zorra Tavistock
Financial & listing details
- Annual tax amount: C$4,302
- Date on market: 7/2/2026
Price history
Price history is unavailable.
Public tax history
Tax history is unavailable.
Climate risks
Neighborhood: N0J
Nearby schools
GreatSchools rating
No schools nearby
We couldn't find any schools near this home.
- C$275,0006,099 sqft152 Blandford St #1, East Zorra Tavistock, ON N0J1M0Lot/Land

- C$295,0007,118 sqft152 Blandford St #3, East Zorra Tavistock, ON N0J1M0Lot/Land

- C$---- bd-- ba-- sqft3B Balsam St, East Zorra Tavistock, ON N0J1M0Off Market
- C$550,0002 bd1 ba1k sqft139 Coleman St, East Zorra Tavistock, ON N0J1M0Sold
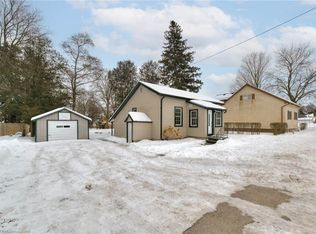
Similar homes
- C$749,9004 bd3 ba-- sqft78 Matheson Cres, East Zorra Tavistock, ON N0J 1M0For Sale
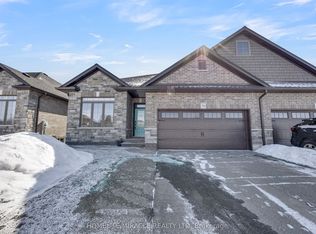 MLS ID #X13162184, HOMELIFE/MIRACLE REALTY LTD. TRREB
 - C$599,9003 bd3 ba-- sqft3C Balsam St, East Zorra Tavistock, ON N0J 1M0New Construction
 MLS ID #X13608486, CORCORAN HORIZON REALTY. TRREB
 - C$599,9002 bd2 ba1.3k sqft44 Main St #9, East Zorra Tavistock, ON N0J 1M0For Sale
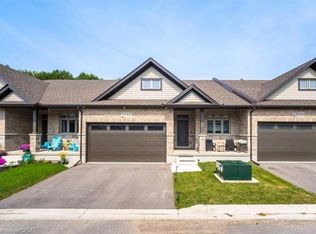 MLS ID #40847480, Ajay Shah, Broker of Record, HOMELIFE MIRACLE REALTY LTD. ITSO
 - C$699,9995 bd4 ba-- sqft1624 Dunkirk Ave E, Woodstock, ON N4T 0L7For Sale
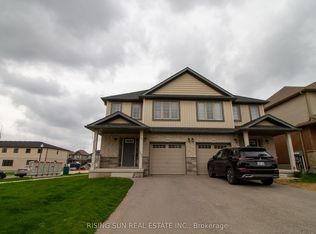 MLS ID #X13119908, RISING SUN REAL ESTATE INC.. TRREB
