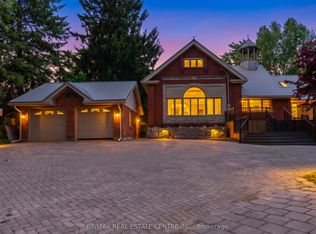
Welcome to this unique 5.5-acre country property offering a beautifully maintained farmhouse, versatile outbuildings, and an excellent rural setting.The thoughtfully updated farmhouse features four bedrooms, two full bathrooms, main-floor laundry, and warm, inviting living and dining spaces. Set back from the road and surrounded by peaceful countryside, the home offers plenty of privacy while remaining connected to the property's extensive outbuildings and usable acreage.The property has been developed over the years to support a successful farm-to-table operation and offers an impressive amount of infrastructure. The attached garage has been converted into a certified commercial kitchen, providing a functional space with potential for a variety of future uses.The main outbuilding offers equipment and storage space along with two separate areas previously designed for brooding and growing artisanal poultry, connecting to a secure outdoor fenced area. An additional shop and former retail area provides further versatile space, including a dedicated woodworking area and walk-in fridge and freezer.Outside, you'll find an established irrigated strawberry patch with capacity for approximately 4,600 plants, along with approximately two acres of additional open land on the east side of the property.With a quality country home, extensive outbuildings, established agricultural infrastructure, and 5.5 acres to enjoy, this is a unique rural property offering plenty of flexibility for its next owner.
For sale
C$1,620,000
323804 Mount Elgin Rd, South West Oxford, ON N0J 1N0
4beds
2baths
Farm
Built in ----
5 Square Feet Lot
$-- Zestimate®
C$--/sqft
C$-- HOA
What's special
- 57 days
- 24
- 0
Zillow last checked:
Listing updated:
Listed by:
RE/MAX CENTRE CITY REALTY INC.
Source: TRREB,MLS®#: X13538282 Originating MLS®#: London and St. Thomas Association of REALTORS
Originating MLS®#: London and St. Thomas Association of REALTORSFacts & features
Interior
Bedrooms & bathrooms
- Bedrooms: 4
- Bathrooms: 2
Primary bedroom
- Level: Second
- Dimensions: 4.5 x 4.4
Bedroom
- Level: Main
- Dimensions: 4.5 x 3.2
Bedroom
- Level: Second
- Dimensions: 2.4 x 3.9
Bedroom
- Level: Second
- Dimensions: 3.4 x 3.5
Bathroom
- Level: Main
- Dimensions: 2.6 x 1.7
Bathroom
- Level: Second
- Dimensions: 2.4 x 3.3
Other
- Level: Main
- Dimensions: 4.1 x 1.5
Dining room
- Level: Main
- Dimensions: 4.5 x 4.5
Foyer
- Level: Main
- Dimensions: 2.6 x 2
Kitchen
- Level: Main
- Dimensions: 5.5 x 4.4
Laundry
- Level: Main
- Dimensions: 3 x 1.7
Living room
- Level: Main
- Dimensions: 4.5 x 5.4
Other
- Level: Main
- Dimensions: 2.9 x 3.1
Recreation
- Level: Second
- Dimensions: 7.3 x 4.2
Heating
- Forced Air, Gas
Cooling
- Central Air
Appliances
- Included: Water Heater Owned, Water Purifier
Features
- Storage
- Flooring: Carpet Free
- Basement: Crawl Space,Half,Unfinished,Exposed Rock
- Has fireplace: Yes
- Fireplace features: Electric
Interior area
- Living area range: 2000-2500 null
Video & virtual tour
Property
Parking
- Total spaces: 14
- Parking features: Lane, Private
- Has garage: Yes
Features
- Stories: 2
- Pool features: None
- Has view: Yes
- View description: Pasture
- Waterfront features: None
Lot
- Size: 5 Square Feet
- Features: Clear View, Fenced Yard, Square Lot
- Topography: Flat
Details
- Additional structures: Barn, Fence - Partial, Out Buildings, Shed, Workshop
- Parcel number: 000100029
- Other equipment: Generator - Full
Construction
Type & style
- Home type: SingleFamily
- Property subtype: Farm
Materials
- Vinyl Siding
- Foundation: Stone
- Roof: Metal
Utilities & green energy
- Sewer: Septic
- Water: Drilled Well
Community & HOA
Community
- Security: Carbon Monoxide Detector(s), Security System, Smoke Detector(s)
Location
- Region: South West Oxford
Financial & listing details
- Annual tax amount: C$1,660
- Date on market: 7/8/2026
Price history
Price history is unavailable.
Public tax history
Tax history is unavailable.
Climate risks
Neighborhood: N0J
Nearby schools
GreatSchools rating
No schools nearby
We couldn't find any schools near this home.
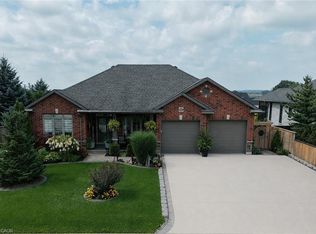
- C$829,9004 bd3 ba1.4k sqft42 Graydon Dr, South West Oxford, ON N0J1N0For Sale
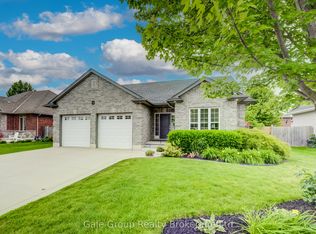
- C$739,0004 bd3 ba-- sqft47 Graydon Dr, South West Oxford, ON N0J1N0For Sale
- C$---- bd-- ba-- sqft70 Graydon Dr, South West Oxford, ON N0J1N0Off Market
- C$---- bd-- ba-- sqft324082 Mount Elgin Rd, South West Oxford, ON N0J1N0Off Market
Similar homes
- C$829,9004 bd3 ba1.4k sqft42 Graydon Dr, South West Oxford, ON N0J 1N0For SaleMLS ID #40860034, Mike Harvey, Broker, Royal LePage Wolle Realty. ITSO
- C$1,100,0005 bd4 ba-- sqft324500 Mount Elgin Rd, South West Oxford, ON N0J 1N0For Sale
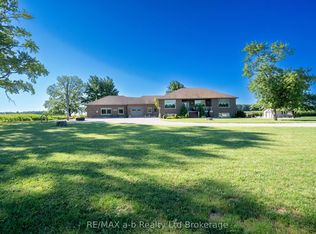 MLS ID #X13727312, RE/MAX a-b Realty Ltd Brokerage. TRREB
 - C$875,0006 bd4 ba-- sqft45 Peggy Ave, South West Oxford, ON N0J 1N0For Sale
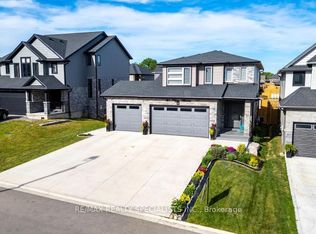 MLS ID #X13725986, RE/MAX REALTY SPECIALISTS INC.. TRREB
 - C$1,575,0005 bd4 ba-- sqft1560 Elgin Rd, Thames Centre, ON N0L 1G6For Sale
 MLS ID #X13734502, RE/MAX REAL ESTATE CENTRE INC.. TRREB
