Distinguished living, breathtaking curb appeal, and a rare opportunity to live in one of Woodstock's most sought-after locations define 612 Lakeview Drive, a custom-built Scott Stewart home offering over 4,200 sq. ft. of total finished living space. Manicured landscaping, Haliburton granite stone, stucco accents, and an oversized heated double garage set an exceptional tone before you step foot into the grand foyer featuring tile flooring, arched entries, and rich hardwood flowing into your formal dining room, dedicated executive office, and beyond. Highlighting the main level are soaring 10' and 12' ceilings that enhance scale and natural light throughout. The main floor layout offers a sun-drenched open-concept living room complete with a custom-built slider providing views into your wooded backyard. The large gourmet kitchen boasts custom solid wood cabinetry, a center island with tailor-fitted appliances, granite countertops, a spacious breakfast nook, and a walk-in pantry. The main-floor primary suite features a 5-piece ensuite complete with a dual vanity, shower, deep soaking tub, and a massive walk-in closet. The main level also includes a second bedroom, full 4-piece bath, and dedicated laundry room. Below, the expansive open-concept lower level features a fully finished family room with large windows, a second gas fireplace, an additional bedroom, a 3-piece bath, and still over 1400+ square feet of extensive storage or workshop area. Outside, your private backyard oasis features a covered rear patio, dramatic Haliburton granite steps, a custom flagstone terrace, and lush gardens, all kept pristine by a 12-zone irrigation system and framed by a dense canopy of mature trees with direct access to Hickson Trail just steps away. Your window to elegance has officially opened. See you soon!
For sale
C$1,649,999
612 Lakeview Dr, Woodstock, ON N4T 0A5
4beds
3baths
Single Family Residence
Built in ----
0.25 Acres Lot
$-- Zestimate®
C$--/sqft
C$-- HOA
What's special
Breathtaking curb appealManicured landscapingHaliburton granite stoneStucco accentsOversized heated double garageArched entriesFormal dining room
- 5 hours |
- 2 |
- 0 |
Zillow last checked:
Listing updated:
Listed by:
Gale Group Realty Brokerage Ltd
Source: TRREB,MLS®#: X13720878 Originating MLS®#: Woodstock Ingersoll Tillsonburg & Area Association of REALTORS
Originating MLS®#: Woodstock Ingersoll Tillsonburg & Area Association of REALTORSFacts & features
Interior
Bedrooms & bathrooms
- Bedrooms: 4
- Bathrooms: 3
Bedroom
- Level: Main
- Dimensions: 4.56 x 5.11
Bedroom 2
- Level: Main
- Dimensions: 3.51 x 3.21
Bedroom 4
- Level: Lower
- Dimensions: 5.23 x 3.87
Bathroom
- Level: Main
- Dimensions: 4.56 x 4.52
Bathroom
- Level: Main
- Dimensions: 2.66 x 1.83
Bathroom
- Level: Lower
- Dimensions: 3.23 x 2.95
Breakfast
- Level: Main
- Dimensions: 4.11 x 3.82
Other
- Level: Lower
- Dimensions: 7.68 x 5.34
Dining room
- Level: Main
- Dimensions: 4.38 x 3.95
Foyer
- Level: Main
- Dimensions: 2.42 x 2.79
Kitchen
- Level: Main
- Dimensions: 4.05 x 3.47
Laundry
- Level: Main
- Dimensions: 2.42 x 3.04
Living room
- Level: Main
- Dimensions: 6.59 x 6.82
Office
- Level: Main
- Dimensions: 4.38 x 3.91
Other
- Level: Main
- Dimensions: 3.46 x 3.21
Pantry
- Level: Main
- Dimensions: 3.38 x 1.53
Recreation
- Level: Lower
- Dimensions: 9.91 x 10.55
Utility room
- Level: Lower
- Dimensions: 13.11 x 18.15
Heating
- Forced Air, Gas
Cooling
- Central Air
Appliances
- Included: Water Softener, Disposal, Water Heater Owned
Features
- Workbench, Primary Bedroom - Main Floor, ERV/HRV, Guest Accommodations
- Basement: Finished
- Has fireplace: Yes
- Fireplace features: Natural Gas, Living Room, Recreation Room
Interior area
- Living area range: 2500-3000 null
Video & virtual tour
Property
Parking
- Total spaces: 4
- Parking features: Private Double, Garage Door Opener
- Has garage: Yes
Features
- Patio & porch: Porch, Patio
- Exterior features: Paved Yard, Landscaped, Backs On Green Belt
- Pool features: None
- Has view: Yes
- View description: Trees/Woods
Lot
- Size: 0.25 Acres
- Features: Wooded/Treed, School, Golf
Details
- Parcel number: 001342659
- Other equipment: Sump Pump
Construction
Type & style
- Home type: SingleFamily
- Architectural style: Bungalow
- Property subtype: Single Family Residence
Materials
- Stucco (Plaster), Stone
- Foundation: Poured Concrete
- Roof: Asphalt Shingle
Details
- Builder name: Scott Stewart Construction
Utilities & green energy
- Sewer: Sewer
Community & HOA
Community
- Security: Alarm System
Location
- Region: Woodstock
Financial & listing details
- Annual tax amount: C$12,990
- Date on market: 8/28/2026
Price history
Price history is unavailable.
Public tax history
Tax history is unavailable.
Climate risks
Neighborhood: N4T
Nearby schools
GreatSchools rating
No schools nearby
We couldn't find any schools near this home.
- C$1,191,0005 bd4 ba2.5k sqft997 Ridgewood Dr, Woodstock, ON N4T0A6Sold
- C$849,9005 bd4 ba-- sqft560 Lakeview Dr, Woodstock, ON N4T1W1For Sale
- C$1,051,0004 bd3 ba1.9k sqft583 Lakeview Dr, Woodstock, ON N4T0A5Sold
- C$1,089,0005 bd4 ba-- sqft544 Lakeview Dr, Woodstock, ON N4T1W1For Sale

- C$---- bd-- ba-- sqft889 Ridgewood Dr, Woodstock, ON N4T0E5Off Market
- C$--6 bd4 ba1.8k sqft54 Westview Ct, Woodstock, ON N4T0B8Off Market
- C$---- bd-- ba-- sqft505 Lakeview Dr, Woodstock, ON N4T0C7Off Market
- C$940,0004 bd5 ba2.4k sqft10 Westview Ct, Woodstock, ON N4T0B8Sold
Similar homes
- C$1,759,0006 bd5 ba-- sqft8 Pittock Park Rd, Woodstock, ON N4S 7W1For Sale
 MLS ID #X13555004, Gale Group Realty Brokerage Ltd. TRREB
 - C$1,739,8834 bd4 ba3.4k sqft451 Masters Dr, Woodstock, ON N4T 0L2For Sale
 MLS ID #40839751, David Parsons, Salesperson, HOMELIFE MIRACLE REALTY MISSISSAUGA. ITSO
 - C$1,431,5934 bd4 ba2.9k sqft422 Masters Dr, Woodstock, ON N4T 0L2For Sale
 MLS ID #40839795, David Parsons, Salesperson, HOMELIFE MIRACLE REALTY MISSISSAUGA. ITSO
 - C$1,189,9005 bd4 ba-- sqft196 Juno Cres, Woodstock, ON N4T 0H7For Sale
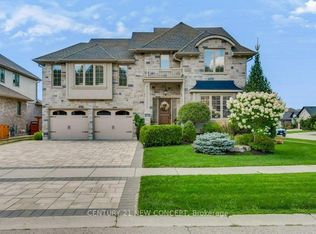 Century 21 Canada
 - C$1,910,8884 bd4 ba3.6k sqft403 Masters Dr, Woodstock, ON N4T 0L2For SaleMLS ID #40837768, David Parsons, Salesperson, HOMELIFE MIRACLE REALTY MISSISSAUGA. ITSO
- C$959,0004 bd4 ba-- sqft333 Masters Dr, Woodstock, ON N4T 0L2For SaleMLS ID #X13687430, KING REALTY INC.. TRREB
- C$937,5004 bd5 ba-- sqft1439 Upper Thames Dr, Woodstock, ON N4T 0H4For SaleMLS ID #X13658492, ROYAL CANADIAN REALTY. TRREB
- C$1,130,0004 bd4 ba-- sqft39 Hutchinson Pl, Woodstock, ON N4S 8V9For SaleMLS ID #X13692440, ROYAL LEPAGE TRILAND PREMIER BROKERAGE. TRREB
- C$1,089,0005 bd4 ba-- sqft544 Lakeview Dr, Woodstock, ON N4T 1W1For SaleMLS ID #X13636972, PRIME REALTY SPECIALISTS INC.. TRREB
- C$1,200,0006 bd6 ba4.6k sqft446 Woodsworth Ter, Woodstock, ON N4T 0M9For SaleMLS ID #40856408, Kavi Sharma, Salesperson, SAVE MAX REAL ESTATE INC. ITSO
- C$874,0004 bd4 ba1.7k sqft424 Lakeview Dr, Woodstock, ON N4T 1V3For SaleMLS ID #40811203, Nicole Long, Salesperson, Century 21 Heritage House LTD. ITSO
- C$849,9005 bd4 ba-- sqft560 Lakeview Dr, Woodstock, ON N4T 1W1For SaleMLS ID #X13535476, ROYAL LEPAGE REAL ESTATE SERVICES LTD.. TRREB
- C$2,375,0007 bd7 ba-- sqft23 Jack Poole Dr, Woodstock, ON N4S 8V9For SaleMLS ID #X13666750, ROYAL LEPAGE TRILAND PREMIER BROKERAGE. TRREB
- C$1,014,9004 bd4 ba-- sqft510 Masters Dr, Woodstock, ON N4T 0N4New ConstructionMLS ID #X13485576, TEAMRV REALTY INC.. TRREB
- C$929,0004 bd5 ba-- sqft1104 Edinburgh Dr, Woodstock, ON N4T 0L4For SaleMLS ID #X13481920, RIGHT AT HOME REALTY INC.. TRREB
- C$1,425,0006 bd5 ba-- sqft245 Tamarack Blvd, Woodstock, ON N4S 0E4For SaleMLS ID #X13123368, HOMELIFE/MIRACLE REALTY LTD. TRREB
- C$989,0004 bd3 ba-- sqft548 Bedi Dr, Woodstock, ON N4T 0P3For SaleMLS ID #X13676936, COMFREE. TRREB
- C$840,0004 bd4 ba-- sqft971 Downing Dr, Woodstock, ON N4T 0K4For SaleMLS ID #X13120166, Gale Group Realty Brokerage Ltd. TRREB
- C$874,0003 bd3 ba-- sqft81 Glenn Ave N, South West Oxford, ON N4S 7V6For SaleMLS ID #X13710808, Century 21 Heritage House Ltd Brokerage. TRREB
- C$849,0004 bd3 ba-- sqft462 Rivercrest Dr, Woodstock, ON N4S 5W6For SaleMLS ID #X13608394, Century 21 Heritage House Ltd Brokerage. TRREB
