OPEN HOUSE THIS SATURDAY APRIL 25TH 1-3 PM! Tucked into one of Woodstock’s desirable north-end neighbourhoods, this is more than just a property—it’s a home that has been beautifully cared for and extensively updated from top to bottom. Built by Heritage Homes, this stunning bungalow offers quality construction, thoughtful upgrades, and a layout that truly works for everyday living. The main floor is bright and inviting, featuring a soaring cathedral ceiling and large windows in the great room that flood the space with natural light. The updated kitchen offers granite countertops, newer cabinetry (2023) and flooring (2020), and flows seamlessly into the living and dining areas. Hardwood flooring on the main floor (2021), complemented by a renovated ensuite (2018)with heated floor and a no ledge shower, updated main bath with granite vanity and flooring (2020), and main floor laundry with quartz countertop (2020). Additional upgrades include updated stair railings (2021) and a great room fireplace and mantle (2024). With two bedrooms on the main level and two additional bedrooms in the fully finished basement, along with three full bathrooms, there is plenty of space for family or guests. The lower level features a beautiful gas fireplace in the spacious rec room and new carpet (2021), an added bedroom and workshop (2021), updated bathroom with quartz vanity (2024), custom built-in bookshelf (2025) Outside, enjoy a composite deck with gazebo (2023), stone patio (2024), stone walkway (2025), 6-zone irrigation system (2023), and year-round exterior lighting (2023), all backing onto green space. Meticulously maintained and move-in ready.
Sold for $1,051,000
C$1,051,000
583 Lakeview Dr, Woodstock, ON N4T 0A5
4beds
1,918sqft
Single Family Residence, Residential
Built in 2007
-- sqft lot
$-- Zestimate®
C$548/sqft
C$2,879 Estimated rent
Home value
Not available
Estimated sales range
Not available
Not available
Owner options
List your home for rent
C$2,879/mo
Rent Zestimate®
Find your next renter with Zillow Rental Manager. Plus, with online applications, you can quickly screen prospective tenants – for free.
C$2,879/mo
Rent Zestimate®
Refinance and save
C$4,443/mo
Est. payment
Refinancing to a lower rate could help reduce your monthly payments and save thousands over the life of the loan.
C$4,443/mo
Est. payment
Explore your selling options
Work with a Zillow partner agent
Leverage their expertise and Zillow's premium Showcase listings to get your home seen by more buyers.
Get startedList with your own agent
Get your home in front of millions of buyers by listing it on Zillow.
Learn how to do itSell it yourself
Take full control of how buyers see your home on Zillow by listing For Sale by Owner (FSBO).
List your homeWhat's special
Soaring cathedral ceilingUpdated kitchenGranite countertopsBacking onto green space
Zillow last checked:
Listing updated:
Listed by:
Annette M. Blake, Broker,
RE/MAX SOLID GOLD REALTY (II) LTD.
Source: ITSO,MLS®#: 40817599Originating MLS®#: Cornerstone Association of REALTORS®
Facts & features
Interior
Bedrooms & bathrooms
- Bedrooms: 4
- Bathrooms: 3
- Full bathrooms: 3
- Main level bathrooms: 2
- Main level bedrooms: 2
Other
- Level: Main
- Area: 196.5
- Dimensions: 15ft. 0in. x 13ft. 10in. x 0ft. 0in.
Bedroom
- Level: Main
- Area: 157.89
- Dimensions: 12ft. 8in. x 13ft. 7in. x 0ft. 0in.
Bedroom
- Level: Lower
- Area: 196.03
- Dimensions: 15ft. 1in. x 13ft. 6in. x 0ft. 0in.
Bedroom
- Level: Lower
Bathroom
- Features: 4-Piece
- Level: Main
- Area: 63.59
- Dimensions: 9ft. 2in. x 7ft. 5in. x 0ft. 0in.
Bathroom
- Features: 4-Piece, Ensuite
- Level: Main
- Area: 80.48
- Dimensions: 8ft. 4in. x 10ft. 1in. x 0ft. 0in.
Bathroom
- Features: 4-Piece
- Level: Lower
- Area: 54.39
- Dimensions: 9ft. 5in. x 6ft. 1in. x 0ft. 0in.
Great room
- Level: Main
- Area: 466.15
- Dimensions: 16ft. 3in. x 29ft. 8in. x 0ft. 0in.
Other
- Level: Main
- Area: 266.2
- Dimensions: 12ft. 10in. x 22ft. 0in. x 0ft. 0in.
Laundry
- Level: Main
- Area: 61.71
- Dimensions: 5ft. 10in. x 12ft. 10in. x 0ft. 0in.
Recreation room
- Level: Lower
- Area: 815.46
- Dimensions: 28ft. 10in. x 29ft. 2in. x 0ft. 0in.
Heating
- Forced Air, Natural Gas
Cooling
- Central Air
Appliances
- Included: Dishwasher, Dryer, Microwave, Refrigerator, Stove, Washer
Features
- Central Vacuum, Central Vacuum Roughed-in
- Basement: Full,Finished
- Has fireplace: Yes
- Fireplace features: Electric, Family Room, Insert, Gas, Recreation Room
Interior area
- Total structure area: 1,918
- Total interior livable area: 1,918 sqft
- Finished area above ground: 1,918
Property
Parking
- Total spaces: 4
- Parking features: Attached Garage, Garage Door Opener, Interlock, Paver Block, Private Drive Double Wide
- Attached garage spaces: 2
- Uncovered spaces: 2
Features
- Stories: 1
- Patio & porch: Deck
- Exterior features: Backs on Greenbelt
- Fencing: Full
- Frontage type: West
- Frontage length: 61.91
Lot
- Dimensions: 61.91 x
- Features: Urban, Near Golf Course, Public Transit, Trails
- Topography: Flat
Details
- Additional structures: Shed(s)
- Parcel number: 001342012
- Zoning: R1
Construction
Type & style
- Home type: SingleFamily
- Architectural style: Bungalow
- Property subtype: Single Family Residence, Residential
Materials
- Brick Veneer
- Foundation: Poured Concrete
- Roof: Asphalt Shing, Shingle
Condition
- 16-30 Years,New Construction
- New construction: Yes
- Year built: 2007
Utilities & green energy
- Sewer: Sewer (Municipal)
- Water: Municipal
- Utilities for property: Cell Service, Electricity Connected, Garbage/Sanitary Collection, Natural Gas Connected, Street Lights, Phone Connected, Underground Utilities
Community & HOA
Location
- Region: Woodstock
Financial & listing details
- Price per square foot: C$548/sqft
- Annual tax amount: C$6,792
- Date on market: 4/7/2026
- Inclusions: Central Vac, Dishwasher, Dryer, Garage Door Opener, Microwave, Refrigerator, Stove, Washer
- Electric utility on property: Yes
Price history
| Date | Event | Price |
|---|---|---|
| 7/21/2026 | Sold | C$1,051,000C$548/sqft |
Source: ITSO #40817599 Report a problem | ||
Public tax history
Tax history is unavailable.
Neighborhood: N4T
Nearby homes
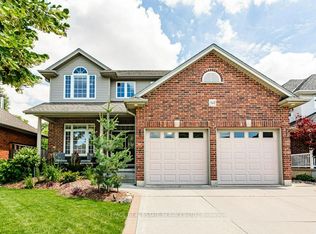
- C$849,9005 bd4 ba-- sqft560 Lakeview Dr, Woodstock, ON N4T1W1For Sale
- C$1,089,0005 bd4 ba-- sqft544 Lakeview Dr, Woodstock, ON N4T1W1For Sale

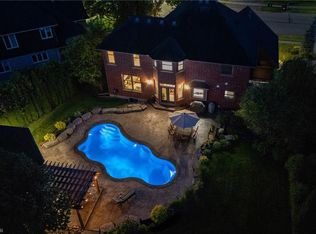
- C$1,191,0005 bd4 ba2.5k sqft997 Ridgewood Dr, Woodstock, ON N4T0A6Sold
- C$---- bd-- ba-- sqft505 Lakeview Dr, Woodstock, ON N4T0C7Off Market
- C$--6 bd4 ba1.8k sqft54 Westview Ct, Woodstock, ON N4T0B8Off Market
- C$1,649,9994 bd3 ba-- sqft612 Lakeview Dr, Woodstock, ON N4T0A5For Sale
- C$---- bd-- ba-- sqft889 Ridgewood Dr, Woodstock, ON N4T0E5Off Market
- C$630,0003 bd3 ba-- sqft450 Lakeview Dr #13, Woodstock, ON N4T1V6For Sale
Nearby schools
GreatSchools rating
No schools nearby
We couldn't find any schools near this home.
Schools provided by the listing agent
- Elementary: Hickson Public, St. Michael's Catholic, Wci High School, St. Mary's Catholic High School
Source: ITSO. This data may not be complete. We recommend contacting the local school district to confirm school assignments for this home.
- Ontario
- Oxford County
- Woodstock
- N4T 0A5
- 583 Lakeview Dr
