* Spacious, Bright, Immaculate & Well-Cared-For 4 Bedroom Home W4 Baths, 9 Ft Ceilings On Main Floor, Finished Basement In A Beautiful Neighbourhood and Location *Great Layout, Design and Features For Entertaining Your Friends & Family *Wonderful Curb Appeal W/Newly Landscaped Front Yard, Concrete Driveway & Walkway, Welcoming Front Porch That Leads To An Open Foyer W/Soaring Ceilings & Large Double Closet *Separate Living Room Or Could Be Formal Dining Or Den Located At The Front Of The Home *The Home Open Up To A Large Family Room W/Fireplace, Open Concept Dining Room W/Columns, Walk Out To Beautiful Deck & Modern Kitchen Complete With Centre Island *Main Floor Mud Room Boast Two Double Closets, Powder Room, Access To Double Garage & Staircase That Leads To The Beautifully Basement Complete With Sitting Area W/Fridge & Kitchen Cabinetry, Exercise Area W/Gas Fireplace, Guest Bedroom, 3 Piece Bathroom & Utility/Storage Room *Super Spacious Primary Bedroom Suite W/Large Walk In Closet, Ensuite W/Separate Shower, Corner Jacuzzi Tub Overlooks Backyard *2nd Bedroom With Cathedral Ceiling *All Bedroom Are Generous In Size *Other Features Include Convenient Second Floor Laundry, Built In Home Audio & Intercom System, New On Demand Hot Water, New Water Softener, Reverse Osmosis, Pot Lights Throughout, 9 Ft Ceilings & Gorgeous Hardwood On Main Floor *Enjoy Your Private Backyard Oasis With Fenced In Yard, Garden, Large Shed, Beautifully Finished Deck With New Pergola, BBQ Gas Line & Sitting Area & Patio For Lounging *Convenient Location With Easy Access To Parks, Trails, Schools, Shopping, Dundas Street Shops, Restaurants & Cafes, Public Transportation & Highways
For sale
C$849,900
560 Lakeview Dr, Woodstock, ON N4T 1W1
5beds
4baths
Single Family Residence
Built in ----
5,741 Square Feet Lot
$-- Zestimate®
C$--/sqft
C$-- HOA
What's special
Finished basementWonderful curb appealNewly landscaped front yardWelcoming front porchPowder roomAccess to double garageGuest bedroom
- 51 days |
- 8 |
- 0 |
Zillow last checked:
Listing updated:
Listed by:
ROYAL LEPAGE REAL ESTATE SERVICES LTD.
Source: TRREB,MLS®#: X13535476 Originating MLS®#: Toronto Regional Real Estate Board
Originating MLS®#: Toronto Regional Real Estate BoardFacts & features
Interior
Bedrooms & bathrooms
- Bedrooms: 5
- Bathrooms: 4
Primary bedroom
- Level: Second
- Dimensions: 5.44 x 4.48
Bedroom
- Level: Basement
- Dimensions: 3.65 x 2.92
Bedroom 2
- Level: Second
- Dimensions: 4.52 x 3.21
Bedroom 3
- Level: Second
- Dimensions: 4.2 x 3.49
Bedroom 4
- Level: Second
- Dimensions: 3.63 x 3.11
Bathroom
- Level: Basement
- Dimensions: 2.62 x 1.61
Bathroom
- Level: Second
- Dimensions: 3.31 x 2.42
Bathroom
- Level: Second
- Dimensions: 3.14 x 2.44
Dining room
- Level: Main
- Dimensions: 4.06 x 2.4
Exercise room
- Level: Basement
- Dimensions: 11.07 x 5.07
Family room
- Level: Main
- Dimensions: 5.32 x 5.23
Foyer
- Level: Main
- Dimensions: 3.8 x 1.54
Kitchen
- Level: Main
- Dimensions: 4.06 x 3.62
Laundry
- Level: Second
- Dimensions: 2.09 x 1.56
Living room
- Level: Main
- Dimensions: 4.65 x 3.04
Mud room
- Level: Main
- Dimensions: 3.35 x 2.69
Other
- Level: Main
- Dimensions: 1.92 x 1.53
Recreation
- Level: Basement
- Dimensions: 11.07 x 5.07
Utility room
- Level: Basement
- Dimensions: 6.21 x 2.5
Heating
- Forced Air, Gas
Cooling
- Central Air
Features
- None
- Basement: Finished
- Has fireplace: Yes
- Fireplace features: Family Room, Recreation Room
Interior area
- Living area range: 2000-2500 null
Video & virtual tour
Property
Parking
- Total spaces: 4
- Parking features: Private
- Has garage: Yes
Features
- Stories: 2
- Pool features: None
Lot
- Size: 5,741 Square Feet
Details
- Parcel number: 001342002
Construction
Type & style
- Home type: SingleFamily
- Property subtype: Single Family Residence
Materials
- Brick, Vinyl Siding
- Foundation: Concrete
- Roof: Shingle
Utilities & green energy
- Sewer: Sewer
Community & HOA
Location
- Region: Woodstock
Financial & listing details
- Annual tax amount: C$7,293
- Date on market: 7/7/2026
Price history
Price history is unavailable.
Public tax history
Tax history is unavailable.
Climate risks
Neighborhood: N4T
Nearby schools
GreatSchools rating
No schools nearby
We couldn't find any schools near this home.
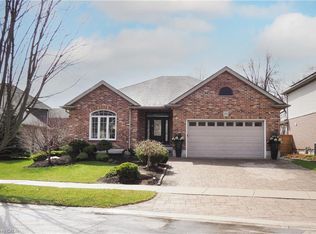
- C$1,051,0004 bd3 ba1.9k sqft583 Lakeview Dr, Woodstock, ON N4T0A5Sold
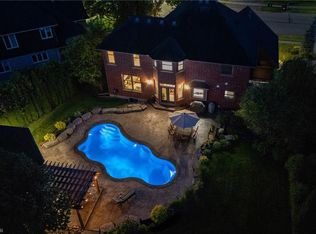
- C$1,089,0005 bd4 ba-- sqft544 Lakeview Dr, Woodstock, ON N4T1W1For Sale

- C$1,191,0005 bd4 ba2.5k sqft997 Ridgewood Dr, Woodstock, ON N4T0A6Sold
- C$---- bd-- ba-- sqft505 Lakeview Dr, Woodstock, ON N4T0C7Off Market
- C$1,649,9994 bd3 ba-- sqft612 Lakeview Dr, Woodstock, ON N4T0A5For Sale
- C$--6 bd4 ba1.8k sqft54 Westview Ct, Woodstock, ON N4T0B8Off Market
- C$---- bd-- ba-- sqft889 Ridgewood Dr, Woodstock, ON N4T0E5Off Market
- C$630,0003 bd3 ba-- sqft450 Lakeview Dr #13, Woodstock, ON N4T1V6For Sale
Similar homes
- C$840,0004 bd4 ba-- sqft971 Downing Dr, Woodstock, ON N4T 0K4For Sale
 MLS ID #X13120166, Gale Group Realty Brokerage Ltd. TRREB
 - C$1,089,0005 bd4 ba-- sqft544 Lakeview Dr, Woodstock, ON N4T 1W1For SaleMLS ID #X13636972, PRIME REALTY SPECIALISTS INC.. TRREB
- C$849,0004 bd3 ba-- sqft462 Rivercrest Dr, Woodstock, ON N4S 5W6For Sale
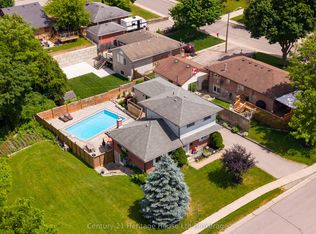 MLS ID #X13608394, Century 21 Heritage House Ltd Brokerage. TRREB
 - C$794,0004 bd2 ba-- sqft375 Fairway Rd, Woodstock, ON N4T 0E1For Sale
 MLS ID #X13673104, RE/MAX REALTY SPECIALISTS INC.. TRREB
 - C$875,0004 bd3 ba1.8k sqft796 Springbank Ave N, Woodstock, ON N4T 1T5For SaleMLS ID #40840386, Garett Mercer, Salesperson, SHAW REALTY GROUP INC.. ITSO
- C$749,9004 bd4 ba-- sqft498 Fairway Rd, Woodstock, ON N4T 0J1For SaleMLS ID #X13618470, HOMELIFE/MIRACLE REALTY LTD. TRREB
- C$749,9004 bd3 ba1.9k sqft943 Downing Dr, Woodstock, ON N4T 0K4For SaleMLS ID #40845734, Bhupinder Singh, Broker, RE/MAX Real Estate Centre Inc.. ITSO
- C$739,9004 bd3 ba-- sqft619 Fox Hollow Ct, Woodstock, ON N4T 1W3For SaleMLS ID #X13594780, Century 21 Heritage House Ltd Brokerage. TRREB
- C$899,9004 bd3 ba-- sqft193 Hemlock St, Woodstock, ON N4S 0E4For SaleMLS ID #X13556302, The Realty Firm Inc.. TRREB
- C$789,9004 bd4 ba2.4k sqft386 Fairway Rd, Woodstock, ON N4T 0E1For SaleMLS ID #40840851, Jennifer Gale, Broker of Record, Gale Group Realty Brokerage. ITSO
- C$874,0003 bd3 ba-- sqft81 Glenn Ave N, South West Oxford, ON N4S 7V6For SaleMLS ID #X13710808, Century 21 Heritage House Ltd Brokerage. TRREB
- C$710,0003 bd2 ba1.3k sqft14 Ridgewood Ct, Woodstock, ON N4T 0E5For SaleMLS ID #40855864, Ryan Campbell, Broker, Real Broker Ontario Ltd. ITSO
- C$774,9996 bd3 ba-- sqft1191 Upper Thames Dr, Woodstock, ON N4T 0L3For SaleMLS ID #X13222984, RE/MAX REALTY SPECIALISTS INC.. TRREB
- C$899,9004 bd4 ba-- sqft717 Normandy Dr, Woodstock, ON N4T 0C5For SaleMLS ID #X13688266, Century 21 Heritage House Ltd Brokerage. TRREB
- C$649,0004 bd3 ba-- sqft87 Bay St, Woodstock, ON N4S 3K7For SaleMLS ID #X13710252, Century 21 Heritage House Ltd Brokerage. TRREB
- C$695,0003 bd3 ba-- sqft57 Wendy Calder Pl, Woodstock, ON N4T 1T4For SaleMLS ID #X13688462, Century 21 Heritage House Ltd Brokerage. TRREB
- C$760,0004 bd3 ba2.1k sqft1133 Upper Thames Dr, Woodstock, ON N4T 0L4For SaleMLS ID #40820055, Michelle Pitt, Salesperson, Royal LePage State Realty Inc.. ITSO
- C$725,0004 bd3 ba1.8k sqft27 Sioux Cres, Woodstock, ON N4T 1G2For SaleMLS ID #40853524, Mellissa King, Salesperson, CENTURY 21 HERITAGE HOUSE LTD.. ITSO
- C$939,9005 bd3 ba-- sqft89 Lindsay Rd, Woodstock, ON N4V 1A8For SaleMLS ID #X13135006, Gale Group Realty Brokerage Ltd. TRREB
- C$938,0004 bd3 ba2.5k sqft160 Hemlock St, Woodstock, ON N4S 0E4New ConstructionMLS ID #40821811, Jamal Bajwa, Salesperson, Royal Lepage Certified Realty - Vendex Realty Inc.. ITSO
