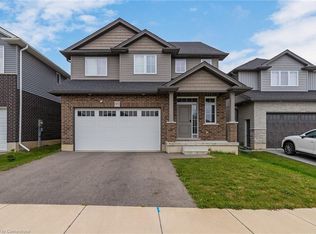
Welcome to 943 Downing Drive, a beautifully maintained detached home built in 2019 and nestled on a quiet cul-de-sac in North Woodstock. Featuring a double-car garage and a two-car concrete driveway, this impressive residence offers over 1,949 sq. ft. of thoughtfully designed living space. Step inside to a grand open-to-above foyer with modern tile flooring. The main level showcases 9-foot ceilings, hardwood flooring, and a stunning stone gas fireplace, creating a warm and inviting atmosphere. The open-concept layout seamlessly connects to the stylish kitchen, complete with extended-height cabinetry, stainless steel appliances, pot lights, a walk-in pantry, and ample storage. Sliding doors lead to a beautiful wooden deck, perfect for outdoor entertaining. Upstairs, you'll find four spacious bedrooms, including a primary suite with a walk-in closet and a spa-inspired ensuite featuring a glass-enclosed shower. A convenient second-floor laundry room adds everyday practicality. The unfinished basement offers endless possibilities for future customization. Ideally located close to schools, parks, shopping, and amenities, this exceptional home combines modern comfort, functionality, and a prime location. Don't miss the opportunity to make 943 Downing Drive your next home. Don't miss the opportunity to make 943 Downing Drive your next home.
For sale
C$749,900
943 Downing Dr, Woodstock, ON N4T 0K4
4beds
1,949sqft
Single Family Residence, Residential
Built in 2019
3,605 Square Feet Lot
$-- Zestimate®
C$385/sqft
C$-- HOA
What's special
Double-car garageHardwood flooringStunning stone gas fireplaceOpen-concept layoutStylish kitchenExtended-height cabinetryStainless steel appliances
- 31 days |
- 21 |
- 0 |
Zillow last checked:
Listing updated:
Listed by:
Bhupinder Singh, Broker,
RE/MAX Real Estate Centre Inc.
Source: ITSO,MLS®#: 40845734Originating MLS®#: Cornerstone Association of REALTORS®
Facts & features
Interior
Bedrooms & bathrooms
- Bedrooms: 4
- Bathrooms: 3
- Full bathrooms: 2
- 1/2 bathrooms: 1
- Main level bathrooms: 1
Other
- Level: Second
Bedroom
- Level: Second
Bedroom
- Level: Second
Bedroom
- Features: Ensuite
- Level: Second
Bathroom
- Features: 2-Piece
- Level: Main
Bathroom
- Features: 4-Piece
- Level: Second
Other
- Features: 3-Piece
- Level: Second
Dining room
- Level: Main
Foyer
- Level: Main
Kitchen
- Level: Main
Laundry
- Level: Second
Living room
- Level: Main
Utility room
- Level: Basement
Heating
- Forced Air, Natural Gas
Cooling
- Central Air
Appliances
- Included: Water Purifier, Water Softener, Dishwasher, Dryer, Gas Stove, Refrigerator, Stove, Washer
- Laundry: Upper Level
Features
- Water Meter, Other
- Windows: Window Coverings
- Basement: Development Potential,Walk-Up Access,Full,Unfinished
- Number of fireplaces: 1
- Fireplace features: Gas
Interior area
- Total structure area: 1,949
- Total interior livable area: 1,949 sqft
- Finished area above ground: 1,949
Video & virtual tour
Property
Parking
- Total spaces: 4
- Parking features: Attached Garage, Garage Door Opener, Private Drive Double Wide
- Attached garage spaces: 2
- Uncovered spaces: 2
Features
- Stories: 2
- Frontage type: North
- Frontage length: 39.50
Lot
- Size: 3,605 Square Feet
- Dimensions: 39.5 x 0
- Features: Urban, Rectangular, Cul-De-Sac, Near Golf Course, Park, Playground Nearby, Public Transit, Rec./Community Centre, Schools, Trails
Details
- Parcel number: 001001160
- Zoning: PUD-1
Construction
Type & style
- Home type: SingleFamily
- Property subtype: Single Family Residence, Residential
Materials
- Brick, Concrete, Shingle Siding, Vinyl Siding
- Foundation: Brick/Mortar, Poured Concrete
- Roof: Asphalt Shing
Condition
- 6-15 Years
- New construction: No
- Year built: 2019
Utilities & green energy
- Sewer: Sewer (Municipal)
- Water: Municipal, Municipal-Metered
Community & HOA
Community
- Security: Carbon Monoxide Detector, Smoke Detector
Location
- Region: Woodstock
Financial & listing details
- Price per square foot: C$385/sqft
- Annual tax amount: C$5,918
- Date on market: 7/9/2026
- Inclusions: Carbon Monoxide Detector, Dishwasher, Dryer, Garage Door Opener, Gas Stove, Refrigerator, Smoke Detector, Stove, Washer, Window Coverings, Water Softener, All California Shutter, Curtains, And Curtain Rods, All Elf's.
B
Bhupinder Singh, Broker
(519) 590-8254
By pressing Contact Agent, you agree that the real estate professional identified above may call/text you about your search, which may involve use of automated means and pre-recorded/artificial voices. You don't need to consent as a condition of buying any property, goods, or services. Message/data rates may apply. You also agree to our Terms of Use. Zillow does not endorse any real estate professionals. We may share information about your recent and future site activity with your agent to help them understand what you're looking for in a home.
Price history
| Date | Event | Price |
|---|---|---|
| 7/9/2026 | Listed for sale | C$749,900C$385/sqft |
Source: ITSO #40845734 Report a problem | ||
Public tax history
Tax history is unavailable.
Climate risks
Neighborhood: N4T
Nearby schools
GreatSchools rating
No schools nearby
We couldn't find any schools near this home.
- C$807,0004 bd4 ba1.9k sqft975 Downing Dr, Woodstock, ON N4T0K4Sold
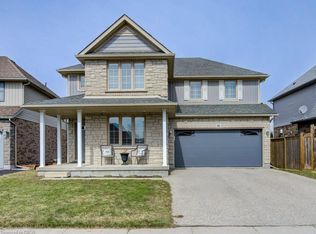
- C$840,0004 bd4 ba-- sqft971 Downing Dr, Woodstock, ON N4T0K4For Sale

- C$789,9004 bd4 ba2.4k sqft386 Fairway Rd, Woodstock, ON N4T0E1For Sale
- C$549,9992 bd2 ba-- sqft804 Garden Court Cres, Woodstock, ON N4T1W6For Sale

- C$940,0004 bd5 ba2.4k sqft10 Westview Ct, Woodstock, ON N4T0B8Sold
- C$809,9006 bd4 ba1.3k sqft185 Wedgewood Dr, Woodstock, ON N4T0K1For Sale
- C$809,9006 bd4 ba1.3k sqft185 Wedgewood Dr, Woodstock, ON N4T0K1For Sale
- C$--1 bd1 ba-- sqft325 Lakeview Dr, Woodstock, ON N4T1V3Off Market
Similar homes
- C$749,9004 bd4 ba1.6k sqft792 Arthur Parker Ave, Woodstock, ON N4T 0G7For Sale
 MLS ID #40851453, Rajvir Grewal, Broker, Re/Max GOLD REALTY INC. ITSO
 - C$725,0004 bd3 ba1.8k sqft27 Sioux Cres, Woodstock, ON N4T 1G2For Sale
 MLS ID #40853524, Mellissa King, Salesperson, CENTURY 21 HERITAGE HOUSE LTD.. ITSO
 - C$789,9004 bd4 ba2.4k sqft386 Fairway Rd, Woodstock, ON N4T 0E1For SaleMLS ID #40840851, Jennifer Gale, Broker of Record, Gale Group Realty Brokerage. ITSO
- C$759,9004 bd3 ba1.1k sqft269 Pittock Park Rd #9, Woodstock, ON N4S 7W2For Sale
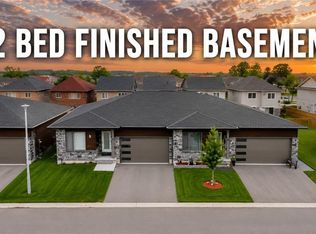 MLS ID #40852002, Sidhu Manny Singh, Salesperson, ROYAL LEPAGE FLOWER CITY REALTY 304. ITSO
 - C$809,9006 bd4 ba1.3k sqft185 Wedgewood Dr, Woodstock, ON N4T 0K1For SaleMLS ID #40832352, Michelle Hatt, Salesperson, R.W. Dyer Realty Inc., Brokerage. ITSO
- C$760,0004 bd3 ba2.1k sqft1133 Upper Thames Dr, Woodstock, ON N4T 0L4For SaleMLS ID #40820055, Michelle Pitt, Salesperson, Royal LePage State Realty Inc.. ITSO
- C$874,0004 bd4 ba1.7k sqft424 Lakeview Dr, Woodstock, ON N4T 1V3For SaleMLS ID #40811203, Nicole Long, Salesperson, Century 21 Heritage House LTD. ITSO
- C$784,9904 bd3 ba2.4k sqft1681 Dunkirk Ave, Woodstock, ON N4T 0J6For SaleMLS ID #40846424, Anurag Sharma, Broker, RE/MAX Twin City Realty Inc.. ITSO
- C$699,9003 bd4 ba1.7k sqft644 Hummingbird Cres, Woodstock, ON N4T 0B3For SaleMLS ID #40846052, Mellissa King, Salesperson, CENTURY 21 HERITAGE HOUSE LTD.. ITSO
- C$809,9006 bd4 ba1.3k sqft185 Wedgewood Dr, Woodstock, ON N4T 0K1For SaleMLS ID #40837803, Michelle Hatt, Salesperson, R.W. Dyer Realty Inc., Brokerage. ITSO
- C$699,9003 bd3 ba1.6k sqft12 Jubilee Pl, Woodstock, ON N4S 7H2For SaleMLS ID #40845694, Mellissa King, Salesperson, CENTURY 21 HERITAGE HOUSE LTD.. ITSO
- C$640,0004 bd3 ba1.5k sqft524 Ontario St, Woodstock, ON N4V 1H2For SaleMLS ID #40842650, Christine Chadwick, Salesperson, Re/Max Icon Realty. ITSO
- C$579,9003 bd2 ba1.3k sqft801 Hunters Gate Cres, Woodstock, ON N4V 1G3For SaleMLS ID #40853134, Pk Kapoor, Broker, RE/MAX Real Estate Centre Inc.. ITSO
- C$938,0004 bd3 ba2.5k sqft160 Hemlock St, Woodstock, ON N4S 0E4New ConstructionMLS ID #40821811, Jamal Bajwa, Salesperson, Royal Lepage Certified Realty - Vendex Realty Inc.. ITSO
- C$875,0004 bd3 ba1.8k sqft796 Springbank Ave N, Woodstock, ON N4T 1T5For SaleMLS ID #40840386, Garett Mercer, Salesperson, SHAW REALTY GROUP INC.. ITSO
- C$719,0006 bd4 ba2.3k sqft34 Young St, Woodstock, ON N4S 3L5For SaleMLS ID #40846375, Victoria Cairo, Salesperson, Re/Max Twin City Realty Inc.. ITSO
- C$599,9002 bd3 ba1.6k sqft557 Baldwin Cres, Woodstock, ON N4T 0G4For SaleMLS ID #40839051, Chantel Nightingale, Salesperson, RE/MAX Escarpment Realty Inc.. ITSO
- C$620,0003 bd2 ba1.4k sqft571 Champlain Ave, Woodstock, ON N4V 0A6For SaleMLS ID #40842673, Heather O'sullivan, Salesperson, Royal LePage Burloak Real Estate Services. ITSO
- C$729,9004 bd3 ba1.3k sqft15 Matheson Cres, Innerkip, ON N0J 1M0For SaleMLS ID #40849970, Shaw Hasyj, Salesperson, SHAW REALTY GROUP INC.. ITSO
- C$850,0002 bd2 ba1.7k sqft560 Peel St, Woodstock, ON N4S 1K4For SaleMLS ID #40823195, Frank Leo, Salesperson, RE/MAX WEST REALTY INC TORONTO. ITSO
