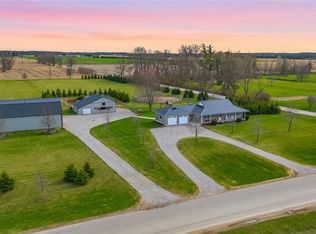
Private beautiful country setting on one and a half acres five minutes south of Ingersoll. 10-year-old executive ranch shows like new over 2500 ft. on main floor with separate 35 x 50 ft secondary building(in floor heating) for multiple cars, RVs, and boats or large shop. Spacious main floor living area with 10 foot ceilings, stone fireplace, oversized windows with great views. Open kitchen featuring large island, eating area granite counters, hickory cabinets. Primary bedroom with large en suite, walk-in shower, walk-in closet with custom shelving. Great main laundry area, and mudroom with shelving. Second floor office/bedroom, bonus room above the garage with built-in shelving and cabinets. Finished lower level, with very large windows, rec room, games room with built-in cabinets, three bedrooms, two baths, all with in floor heating. Oversized garage with vinyl clad interior. Landscape exterior, circle drive for 10 cars, rear patio with six person hot tub, additional sitting area with fire pit. Other features include updated water filtering system, central air, security system, 200 amp service, all appliances included, 2 -10 foot doors on secondary building 15 foot height.
For sale
C$1,849,000
404417 Union Rd, South West Oxford, ON N5C 3J8
4beds
4baths
Single Family Residence
Built in ----
1 Square Feet Lot
$-- Zestimate®
C$--/sqft
C$-- HOA
What's special
- 32 days
- 11
- 2
Zillow last checked:
Listing updated:
Listed by:
SUTTON GROUP - SELECT REALTY
Source: TRREB,MLS®#: X13795560 Originating MLS®#: London and St. Thomas Association of REALTORS
Originating MLS®#: London and St. Thomas Association of REALTORSFacts & features
Interior
Bedrooms & bathrooms
- Bedrooms: 4
- Bathrooms: 4
Heating
- Forced Air, Propane
Cooling
- Central Air
Appliances
- Included: Water Heater Owned, Water Purifier, Water Softener, Water Treatment
Features
- Primary Bedroom - Main Floor
- Basement: Full,Partially Finished
- Has fireplace: Yes
Interior area
- Living area range: 2000-2500 null
Video & virtual tour
Property
Parking
- Total spaces: 10
- Parking features: Circular Driveway, Private, Garage Door Opener
- Has garage: Yes
Features
- Patio & porch: Porch, Patio
- Exterior features: Landscaped
- Pool features: None
- Has view: Yes
- View description: Valley
Lot
- Size: 1 Square Feet
- Features: Golf, Hospital, School, School Bus Route, Irregular Lot
- Topography: Sloping
Details
- Additional structures: Additional Garage(s)
- Parcel number: 001380030
Construction
Type & style
- Home type: SingleFamily
- Architectural style: Bungalow
- Property subtype: Single Family Residence
Materials
- Brick, Stone
- Foundation: Concrete
- Roof: Asphalt Shingle
Utilities & green energy
- Sewer: Septic
- Water: Drilled Well
Community & HOA
Community
- Security: Alarm System, Carbon Monoxide Detector(s), Smoke Detector(s)
Location
- Region: South West Oxford
Financial & listing details
- Annual tax amount: C$7,555
- Date on market: 9/17/2026
Price history
Price history is unavailable.
Public tax history
Tax history is unavailable.
Climate risks
Neighborhood: N5C
Nearby schools
GreatSchools rating
No schools nearby
We couldn't find any schools near this home.
Similar homes
- C$1,890,0007 bd4 ba-- sqft403745 Union Rd, South West Oxford, ON N5C 3J7For Sale
 MLS ID #X13676618, RE/MAX a-b Realty Ltd Brokerage. TRREB
 - C$1,779,9994 bd4 ba-- sqft241 Pittock Park Rd, Woodstock, ON N4S 7W2For Sale
 MLS ID #X13770418, RE/MAX a-b Realty Ltd Brokerage. TRREB
 - C$1,759,0006 bd5 ba-- sqft8 Pittock Park Rd, Woodstock, ON N4S 7W1For Sale
 MLS ID #X13555004, Gale Group Realty Brokerage Ltd. TRREB
 - C$1,899,9004 bd3 ba1.5k sqft115 Tenth Concession Rd, Burford, ON N0EFor Sale
 MLS ID #40821341, Teri Davidson, Broker, Century 21 Heritage Group Ltd. ITSO
