Welcome to this exceptional property nestled in the highly sought after location of Sweaburg, offering a perfect blend of spacious living, modern comforts, and a serene environment. Whether you're seeking ample space for a growing family, a place to entertain friends, or a peaceful sanctuary to unwind, this 3 + 1 bedroom, 3 bathroom brick bungalow with walk out basement offers it all. Perfect for children, pets, or hosting summer barbecues, the expansive backyard provides plenty of space for outdoor activities and gardening surrounded by mature trees and lush landscaping, enjoy the peace and quiet of your own secluded oasis. Many recent updates have been completed such as some fresh paint inside and a freshly painted garage door. Inside this home the rooms never end with over 3500 sq ft of finished space. With its thoughtful layout, spacious interior, and inviting outdoor spaces, this home is ready to welcome you to a life of comfort and convenience. Sweaburg has great community spirit and is the place to be!
Sold for $856,000
C$856,000
6 Lisas Dr, South West Oxford, ON N4S 7V6
5beds
1,914sqft
Single Family Residence, Residential
Built in 1991
0.3 Acres Lot
$-- Zestimate®
C$447/sqft
C$3,229 Estimated rent
Home value
Not available
Estimated sales range
Not available
Not available
Owner options
List your home for rent
C$3,229/mo
Rent Zestimate®
Find your next renter with Zillow Rental Manager. Plus, with online applications, you can quickly screen prospective tenants – for free.
C$3,229/mo
Rent Zestimate®
Refinance and save
C$3,619/mo
Est. payment
Refinancing to a lower rate could help reduce your monthly payments and save thousands over the life of the loan.
C$3,619/mo
Est. payment
Explore your selling options
Work with a Zillow partner agent
Leverage their expertise and Zillow's premium Showcase listings to get your home seen by more buyers.
Get startedList with your own agent
Get your home in front of millions of buyers by listing it on Zillow.
Learn how to do itSell it yourself
Take full control of how buyers see your home on Zillow by listing For Sale by Owner (FSBO).
List your homeWhat's special
Zillow last checked:
Listing updated:
Listed by:
Jay Friesen, Salesperson,
Gale Group Realty Brokerage Ltd,
Jennifer Gale,
Gale Group Realty Brokerage Ltd
Source: ITSO,MLS®#: 40648883Originating MLS®#: Woodstock-Ingersoll Tillsonburg
Facts & features
Interior
Bedrooms & bathrooms
- Bedrooms: 5
- Bathrooms: 3
- Full bathrooms: 3
- Main level bathrooms: 2
- Main level bedrooms: 3
Other
- Level: Main
- Area: 156.76
- Dimensions: 14ft. 11in. x 11ft. 11in. x 0ft. 0in.
Bedroom
- Level: Main
- Area: 81.65
- Dimensions: 10ft. 8in. x 8ft. 10in. x 0ft. 0in.
Bedroom
- Level: Main
- Area: 133.4
- Dimensions: 11ft. 8in. x 12ft. 4in. x 0ft. 0in.
Bedroom
- Level: Basement
- Area: 226.18
- Dimensions: 16ft. 3in. x 14ft. 11in. x 0ft. 0in.
Bedroom
- Level: Basement
- Area: 244.31
- Dimensions: 22ft. 5in. x 11ft. 8in. x 0ft. 0in.
Bathroom
- Features: 3-Piece, Ensuite
- Level: Main
- Area: 46.25
- Dimensions: 9ft. 5in. x 5ft. 11in. x 0ft. 0in.
Bathroom
- Features: 4-Piece
- Level: Main
- Area: 40.53
- Dimensions: 8ft. 9in. x 5ft. 1in. x 0ft. 0in.
Bathroom
- Features: 4-Piece
- Level: Basement
- Area: 40.56
- Dimensions: 8ft. 8in. x 5ft. 2in. x 0ft. 0in.
Dining room
- Description: Dining room / 2nd living room
- Level: Main
- Area: 305.18
- Dimensions: 16ft. 2in. x 19ft. 5in. x 0ft. 0in.
Kitchen
- Level: Main
- Area: 129.92
- Dimensions: 16ft. 2in. x 8ft. 11in. x 0ft. 0in.
Living room
- Level: Main
- Area: 206.11
- Dimensions: 17ft. 9in. x 12ft. 6in. x 0ft. 0in.
Office
- Level: Main
- Area: 101.1
- Dimensions: 10ft. 9in. x 10ft. 2in. x 0ft. 0in.
Recreation room
- Level: Basement
- Area: 640.56
- Dimensions: 16ft. 1in. x 40ft. 1in. x 0ft. 0in.
Utility room
- Level: Basement
Heating
- Forced Air, Natural Gas
Cooling
- Central Air
Appliances
- Included: Dishwasher, Dryer, Range Hood, Refrigerator, Stove, Washer
Features
- Central Vacuum, Wet Bar
- Windows: Window Coverings
- Basement: Walk-Out Access,Full,Finished
- Has fireplace: Yes
- Fireplace features: Insert, Gas
Interior area
- Total structure area: 3,551
- Total interior livable area: 1,914 sqft
- Finished area above ground: 1,914
- Finished area below ground: 1,637
Property
Parking
- Total spaces: 6
- Parking features: Attached Garage, Garage Door Opener, Concrete, Private Drive Double Wide
- Attached garage spaces: 2
- Uncovered spaces: 4
Features
- Stories: 1
- Patio & porch: Deck, Patio, Porch
- Frontage type: East
- Frontage length: 72.76
Lot
- Size: 0.3 Acres
- Dimensions: 177.71 x 72.76
- Features: Urban, Hospital, Major Highway, Park
- Topography: Flat,Terraced
Details
- Additional structures: Shed(s)
- Parcel number: 001360327
- Zoning: R1
Construction
Type & style
- Home type: SingleFamily
- Architectural style: Bungalow
- Property subtype: Single Family Residence, Residential
Materials
- Brick
- Foundation: Poured Concrete
- Roof: Asphalt Shing
Condition
- 31-50 Years
- New construction: No
- Year built: 1991
Utilities & green energy
- Sewer: Septic Tank
- Water: Municipal-Metered
Community & HOA
Community
- Security: Smoke Detector, Smoke Detector(s)
Location
- Region: South West Oxford
Financial & listing details
- Price per square foot: C$447/sqft
- Annual tax amount: C$4,356
- Date on market: 7/8/2025
- Inclusions: Dishwasher, Dryer, Garage Door Opener, Range Hood, Refrigerator, Smoke Detector, Stove, Washer, Window Coverings
Price history
| Date | Event | Price |
|---|---|---|
| 1/7/2025 | Sold | C$856,000C$447/sqft |
Source: ITSO #40648883 Report a problem | ||
Public tax history
Tax history is unavailable.
Neighborhood: N4S
Nearby homes
- C$999,9004 bd2 ba-- sqft11 Millard St, South West Oxford, ON N4S7V6For Sale
- C$874,0003 bd3 ba-- sqft81 Glenn Ave N, South West Oxford, ON N4S7V6For Sale

- C$614,0004 bd2 ba1.2k sqft858 Stonegate Dr, Woodstock, ON N4V1G4Sold
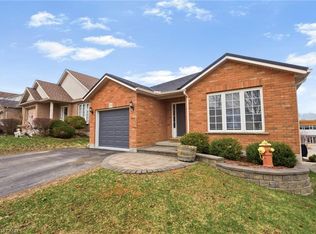
- C$671,0004 bd3 ba1.5k sqft790 Hunters Gate Cres, Woodstock, ON N4V1G3Sold
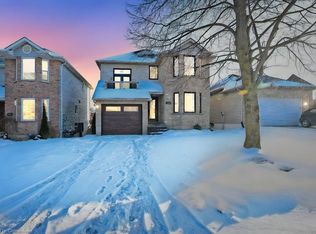
- C$630,0003 bd3 ba-- sqft786 Hunters Gate Cres, Woodstock, ON N4V1G4For Sale
- C$579,9003 bd2 ba1.3k sqft801 Hunters Gate Cres, Woodstock, ON N4V1G3For Sale
- C$---- bd-- ba-- sqft755 Southwood Way, Woodstock, ON N4V1G5Off Market
- C$--3 bd2 ba1.6k sqft816 Stonegate Dr #1, Woodstock, ON N4V1G5Off Market
Nearby schools
GreatSchools rating
No schools nearby
We couldn't find any schools near this home.
